Properties

Browse or get in touch to schedule a walkthrough.

  • Nearby me
Price range

Popular Features

Community Features

Association

Property Features

Waterfront

View

Exterior Features

Interior Features

Style

10000 properties match your criteria

Updated 1 minute ago

E-Alert name
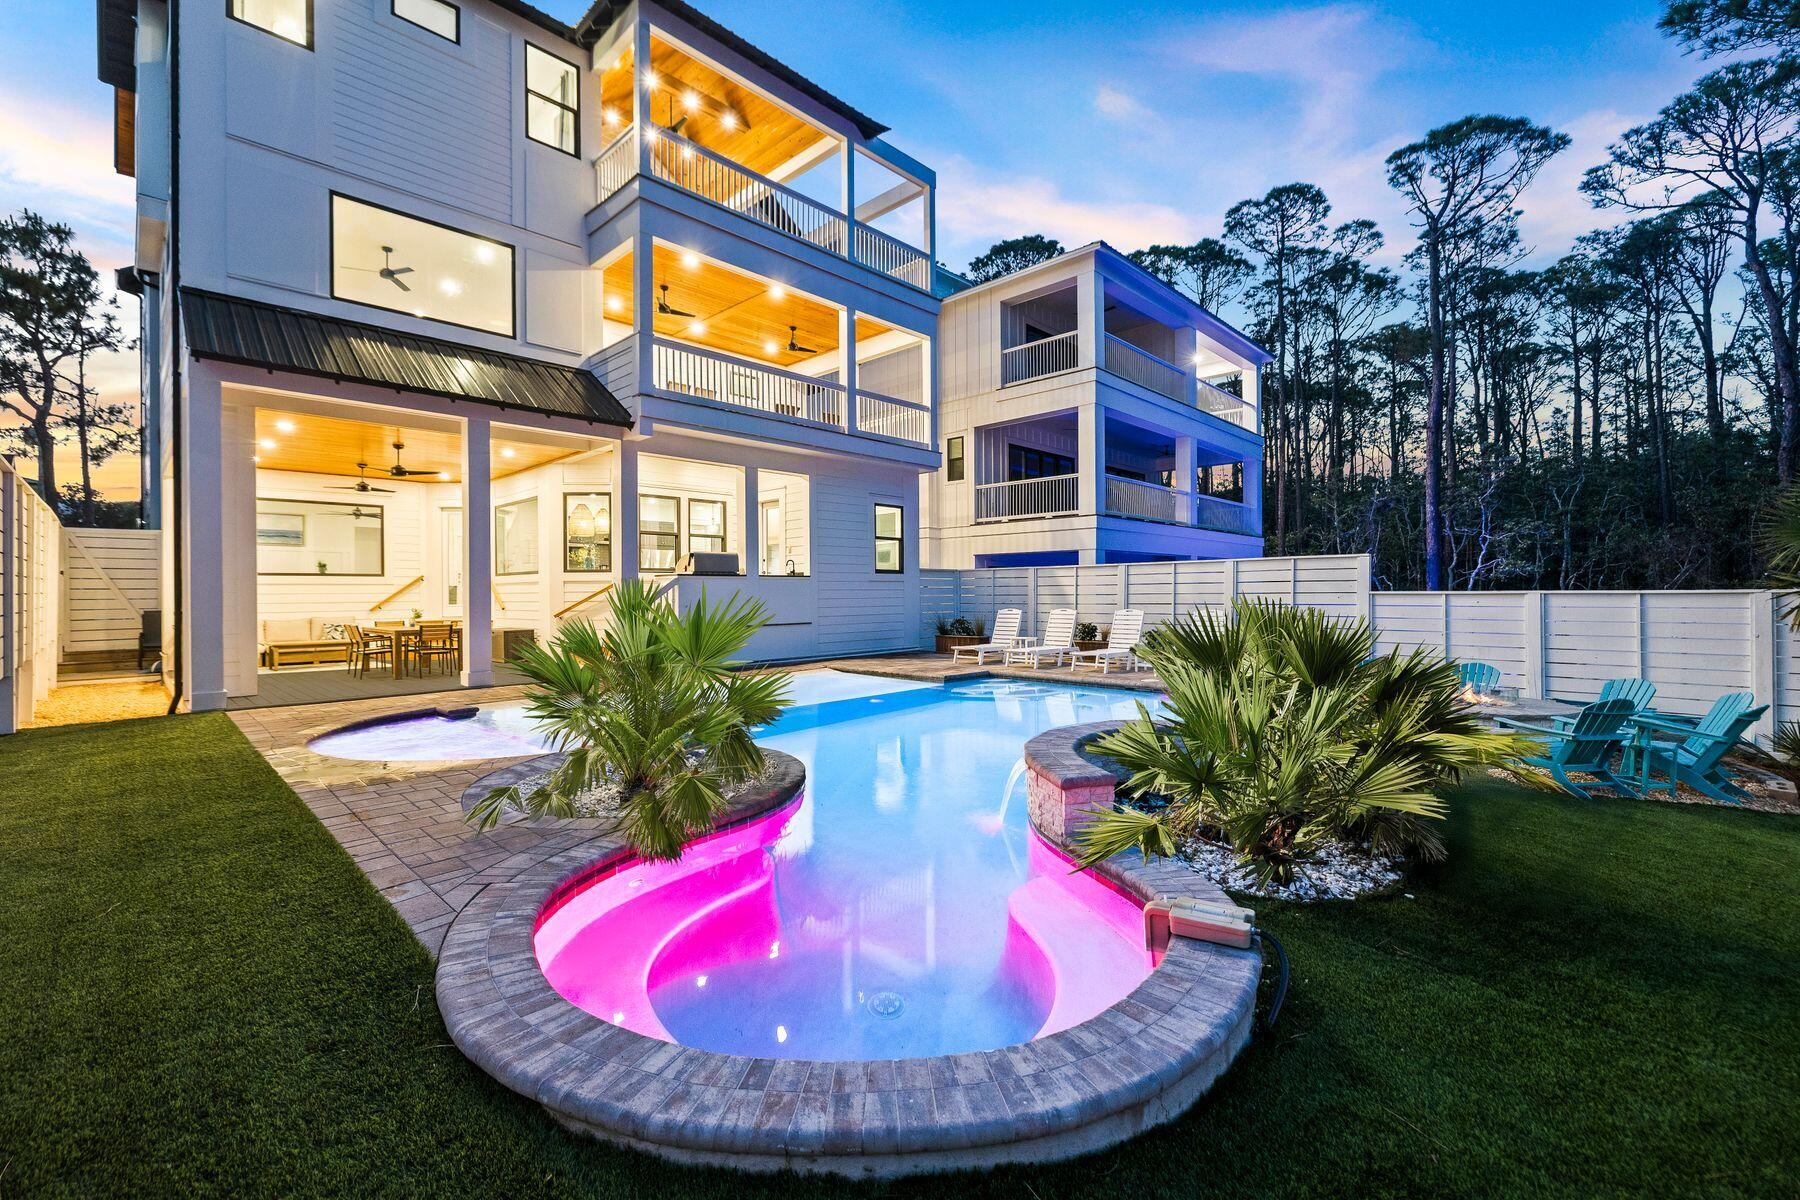
Recently built and thoughtfully designed for both luxury and performance, this exceptional Seagrove Beach retreat offers a rare combination of proven rental success--with over $300,000 of rental income on the books for 2026--elevated finishes, and resort-style amenities, all just a short stroll to one of 30A's most desirable beach accesses. Spanning over 5,400 square feet, the home features six bedrooms, each with en-suite baths, comfortably accommodating up to 26 guests. A first-floor primary suite option with a private en-suite bath adds flexibility and convenience, ideal for owners or guests seeking main-level living. Offered fully furnished and turnkey, the property boasts a proven rental history and a layout intentionally designed to maximize both guest experience and revenue. The first level opens into a bright, open-concept living and kitchen space equipped for large groups, complete with double appliances including two refrigerators, two dishwashers, double ovens, and a standalone ice maker. This space flows seamlessly to the outdoor living area, where a zero-entry lagoon-style pool, separate hot tub, outdoor kitchen, putting green, and fire pit create a private backyard setting ideal for entertaining. The second floor is centered around recreation and gathering, featuring an expansive game room with pool table, shuffleboard, poker table, and a full bar with beverage fridge. A dedicated theater room offers an immersive viewing experience, while a convenient half bath serves the main living area. Two well-appointed guest suites, each with en-suite bathrooms--one with a private balcony--complete the level, along with a covered porch overlooking the pool. On the third floor, additional guest accommodations include two king suites and a large bunk room designed to host multiple families. Offering an array of sleeping options, the bunk room has an ensuite bathroom with a triple vanity and two separate showers to fully accommodate all guests. A spacious secondary living area anchors the floor, complete with a coffee and beverage bar, and opens to a large covered deck with vaulted ceilings--an ideal setting for relaxed mornings or evening gatherings overlooking the surrounding landscape. Crowning the home, the fourth-floor rooftop deck captures sweeping Gulf views and unforgettable sunsets, offering a true vantage point rarely found this close to the beach. Distinct indoor and outdoor living areas provide ample space for guests to gather or spread out, while premium features such as a theater room, wood-clad porch ceilings, custom wall detailing in each guest suite, EV charger, and an included six-seater golf cart further enhance both lifestyle and rental appeal. Located in a non-HOA setting just steps from the Santa Clara beach access--complete with parking, restrooms, lifeguards, and a ramped walkway--this property combines convenience with one of the most sought-after stretches of coastline along 30A. Its proximity to Seaside, WaterColor, and Seagrove's dining and retail destinations, including Greenway Station, makes it an ideal choice for both investors and those seeking a high-end coastal retreat.
#1002357

Santa Rosa Beach

58 Santa Clara Street

6 Beds

6 Baths

5,479 Sq.Ft.

$4,795,000

MLS#: 1002357
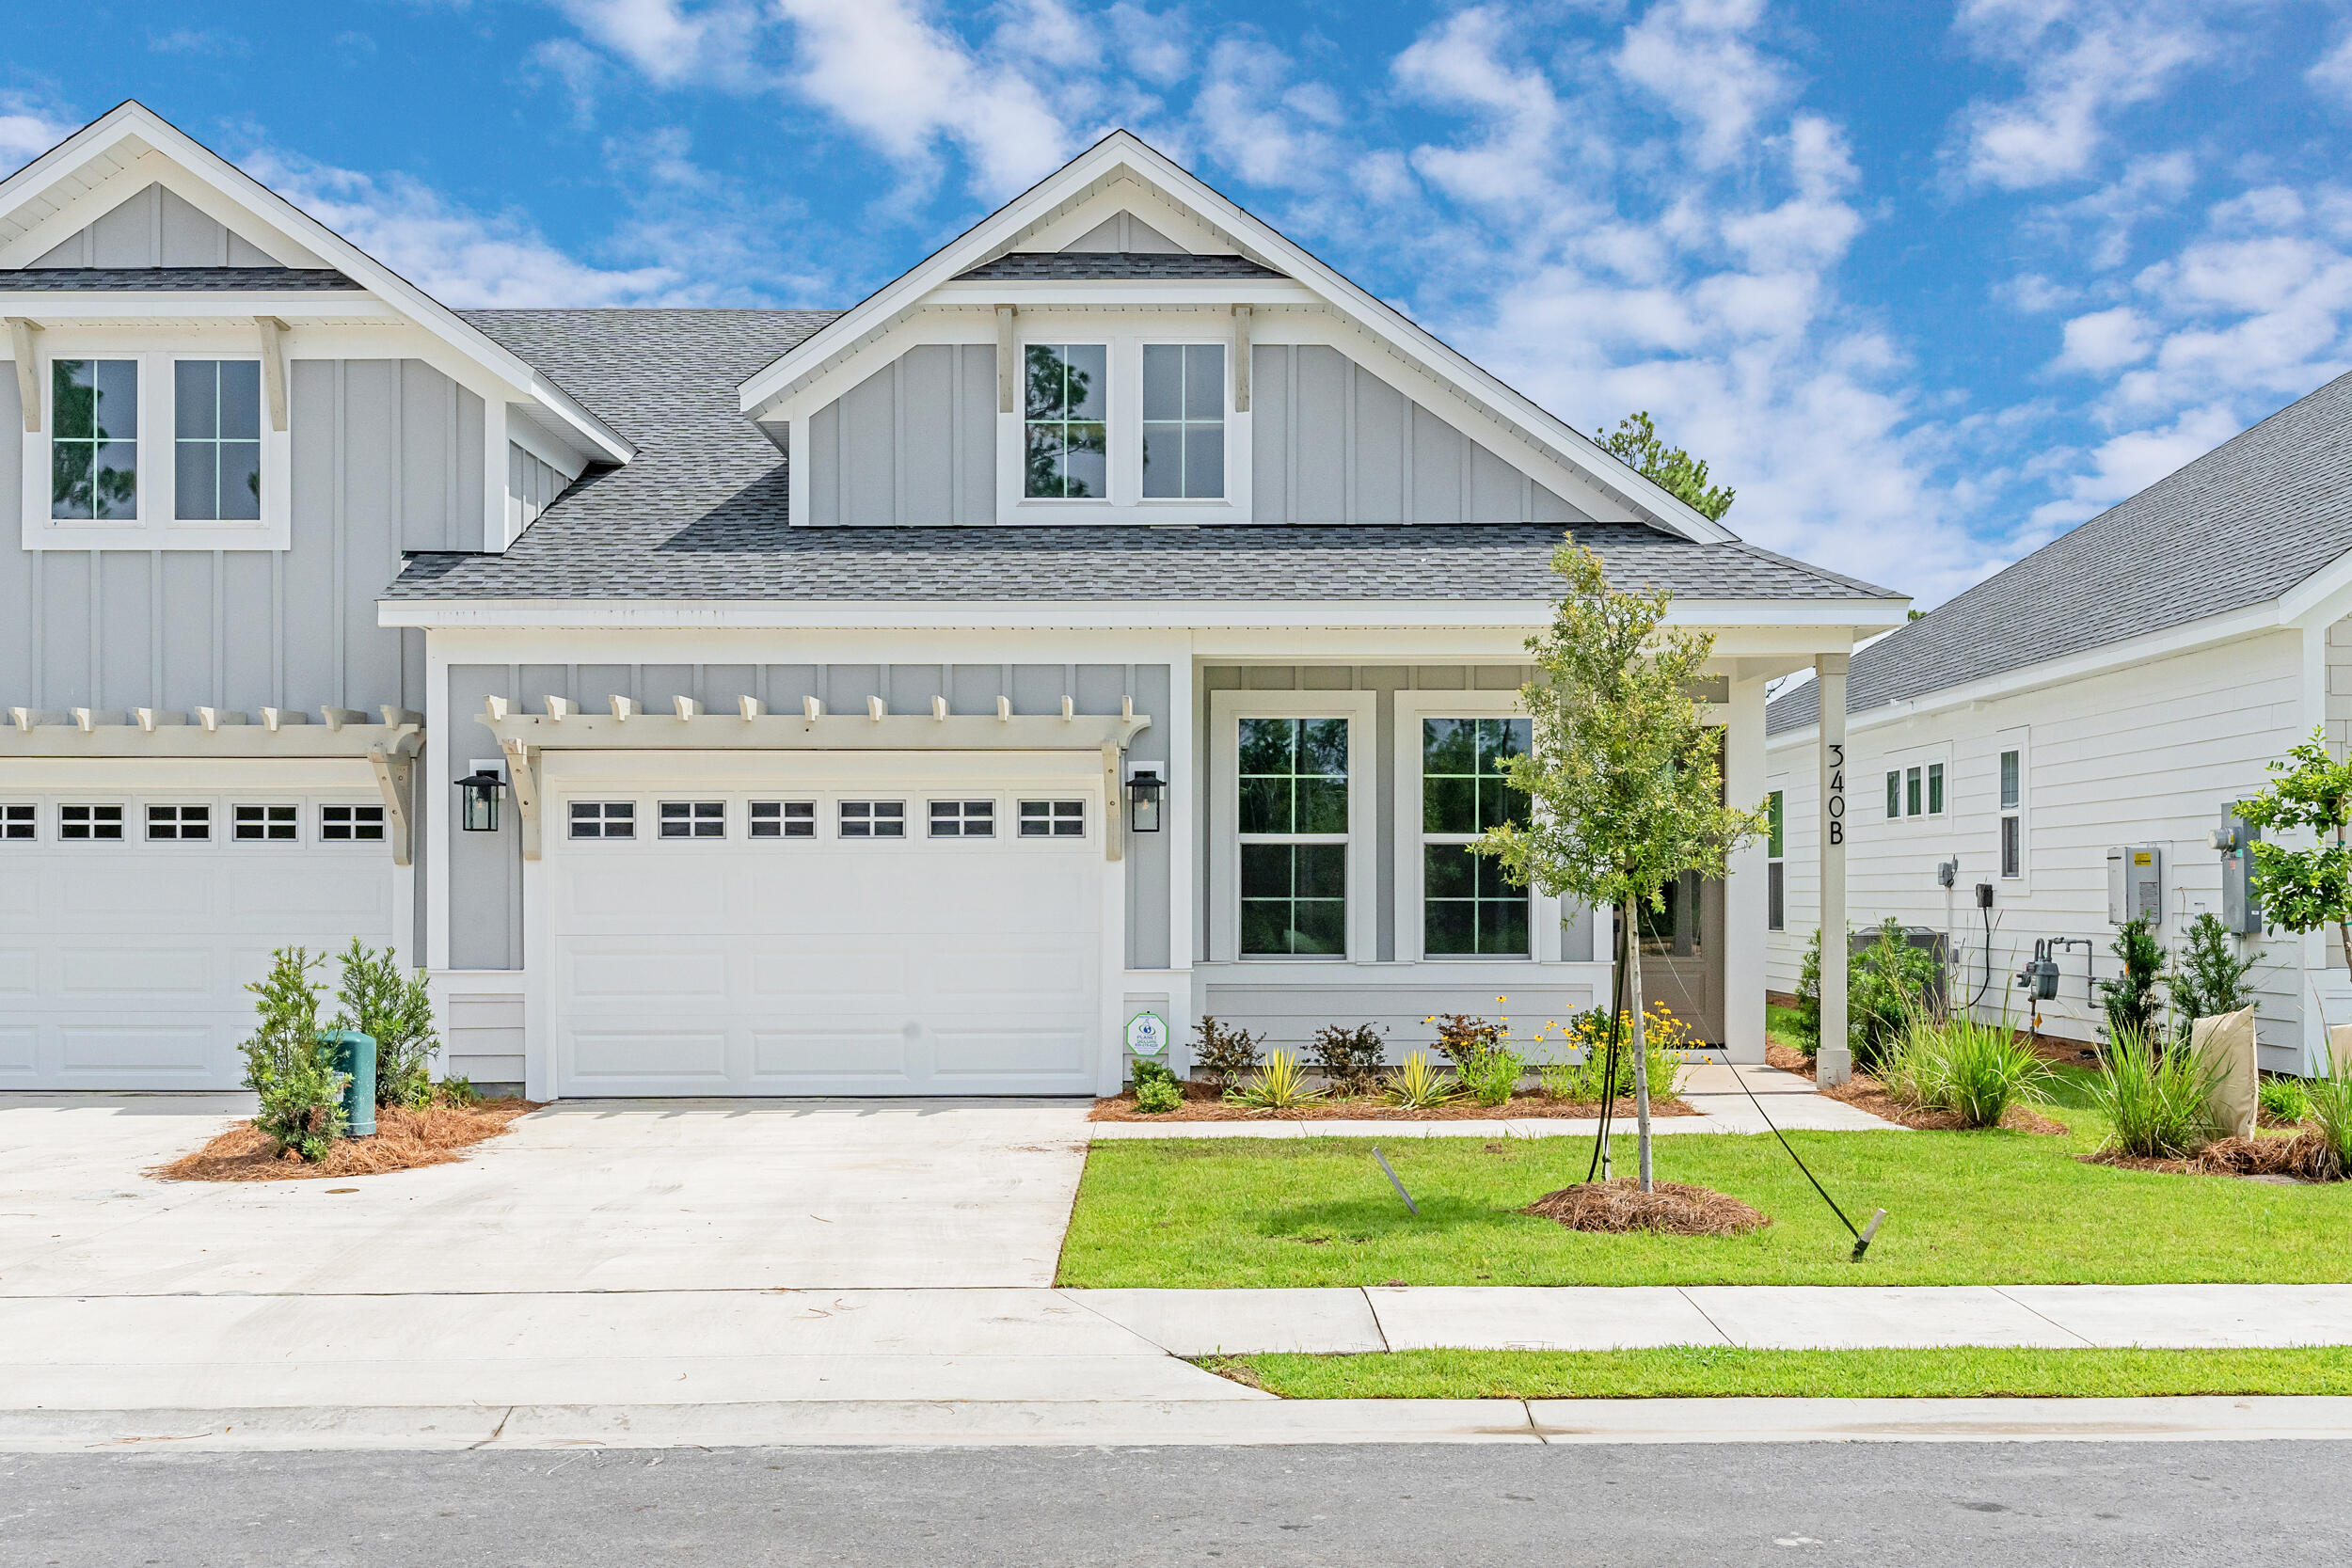
Entered for comp purposes. This beautifully designed 2-bedroom, 2-bath paired patio villa with a 1.5-car garage offers low-maintenance, single-level living with modern finishes and an open layout. The Lucas floor plan flows from the foyer into the kitchen, dining, and family room, leading to the covered rear patio with a serene water view. 

The upgraded kitchen enhances everyday living with a conveniently located pantry complete the space. Additional highlights include 10' ceilings, 8' doors, luxury vinyl plank flooring, a SmartCode touchscreen entry. Energy-efficient features include impact-rated windows, LED lighting, and a tankless gas water heater. A family foyer/drop zone and welcoming front porch add everyday convenience.
#1002412

Watersound

415-B Suwannee Drive 56B

2 Beds

2 Baths

1,418 Sq.Ft.

$530,534

MLS#: 1002412
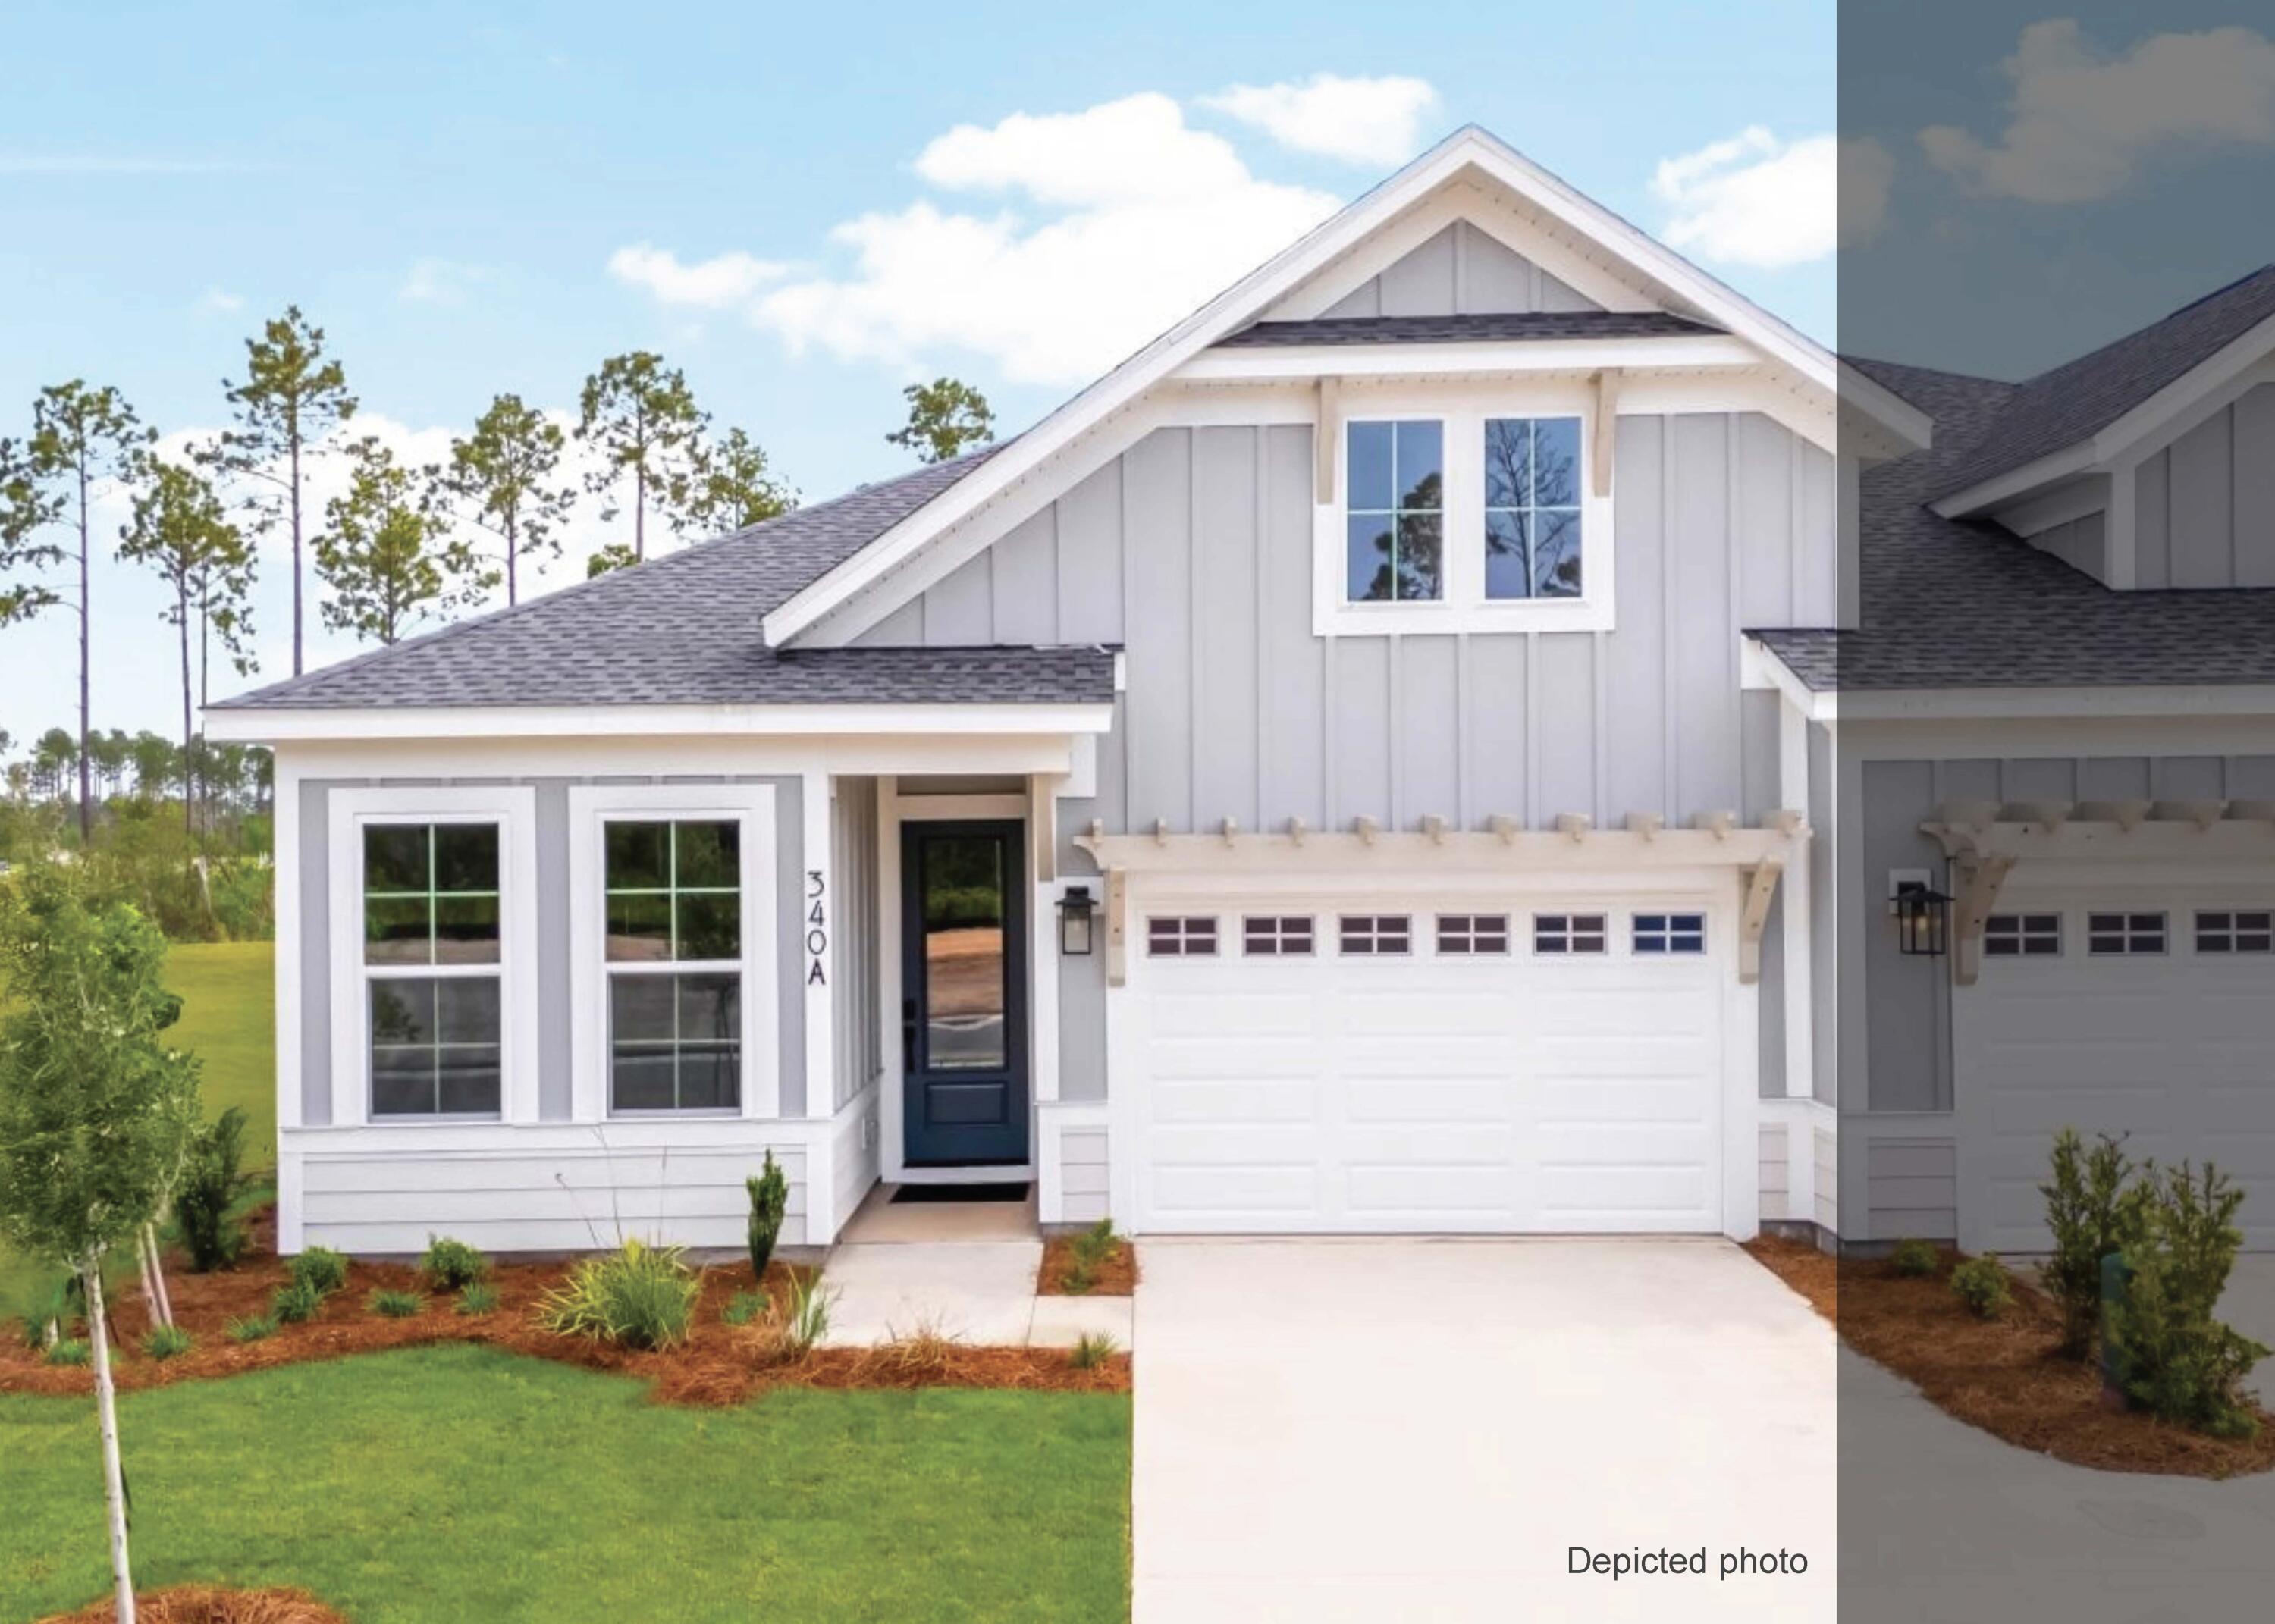
Entered for comp purposes. Enjoy serene views and effortless living in this Anfield paired patio villa by Fischer Homes, located in Long Leaf Park Villas at Watersound Origins. This thoughtfully designed single-level home offers 3 bedrooms and 2 full baths, positioned to capture peaceful water views surrounded by tall pine trees.

With 10-foot ceilings and a bright, open layout, the kitchen and family room connect seamlessly to the covered rear patio--creating a natural extension of the living space.

The upgraded kitchen features quartz countertops, a farmhouse sink, enhanced cabinetry, a stainless canopy range hood, and a spacious walk-in pantry. With the powder room option located just off the Family Room, functionality is enhanced for guests and entertaining. Luxury vinyl flooring runs throughout the home, while both full baths showcase tile extended to the ceiling for a clean, elevated finish.

The Owner's Suite includes the Luxury Bath Suite and a generous walk-in closet, offering a comfortable retreat.

An installed Smart Home security package with remote access capabilities adds everyday convenience and peace of mind.

Enjoy low-maintenance living with HOA-covered lawn care and exterior upkeep, giving you more time to experience the exceptional amenities of Watersound Origins. Indulge in the Origins Golf Course, relax at the resort-style pool at Village Commons, enjoy sports courts and miles of trails, all within this vibrant, amenity-rich community.

This is your opportunity to embrace easy living in one of South Walton's most desirable neighborhoods. Schedule your tour today!
#1002403

Watersound

515-A Suwannee Drive #42A

3 Beds

2 Baths

1,442 Sq.Ft.

$548,951

MLS#: 1002403
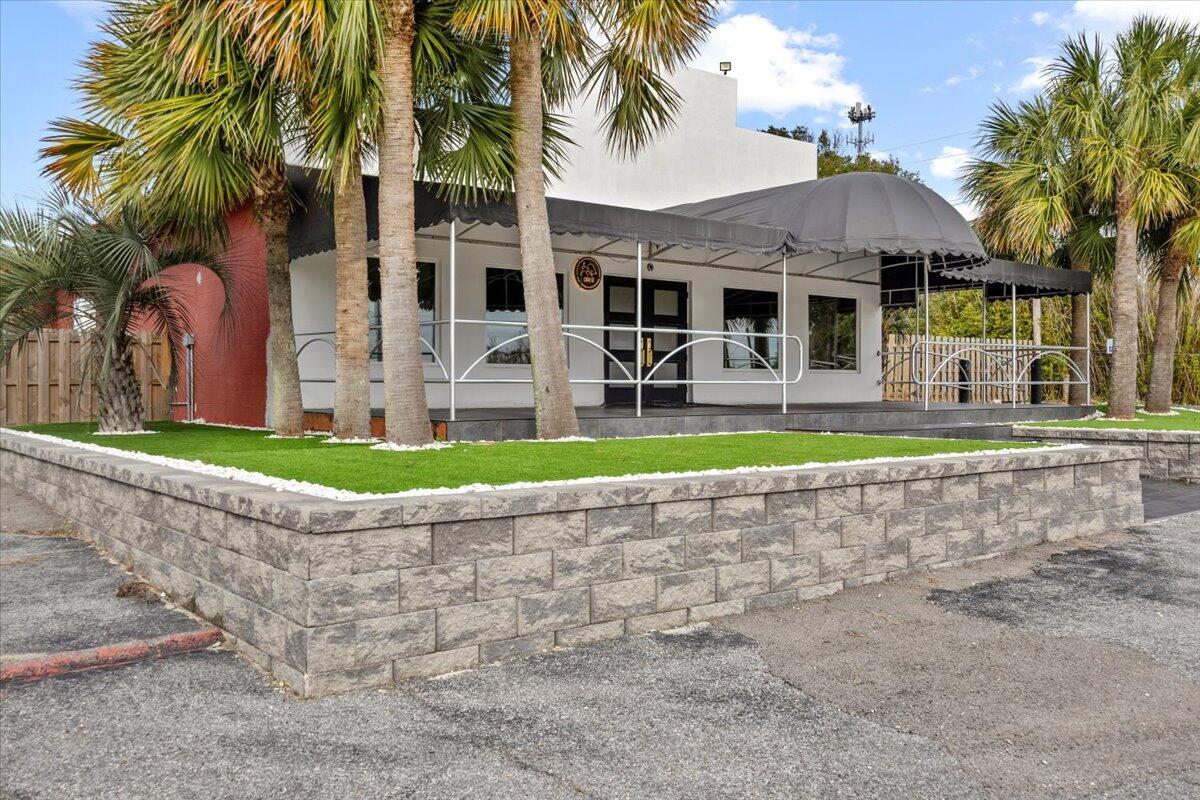
Now available for lease, this ±4,450 SF freestanding restaurant building located at 2810 US Highway 98 in Mary Esther, Florida offers a rare turnkey restaurant opportunity along one of the area's most widely traveled corridors. Previously operating as a Brazilian steakhouse, the building has been extensively renovated and is fully built out for restaurant use, allowing for a streamlined transition for a new operator.  Highlights include approximately 43 on-site parking spaces with additional room for overflow parking, ±40,000 cars per day with 200ft of frontage, convenient ingress and egress, and a functional layout suitable for a wide range of restaurant concepts. This is an excellent opportunity for an operator seeking a move-in-ready restaurant space in the FWB/Mary Esther area.
#1002399

Mary Esther

2810 W Highway 98

None Beds

None Baths

4,450 Sq.Ft.

$13,000

MLS#: 1002399
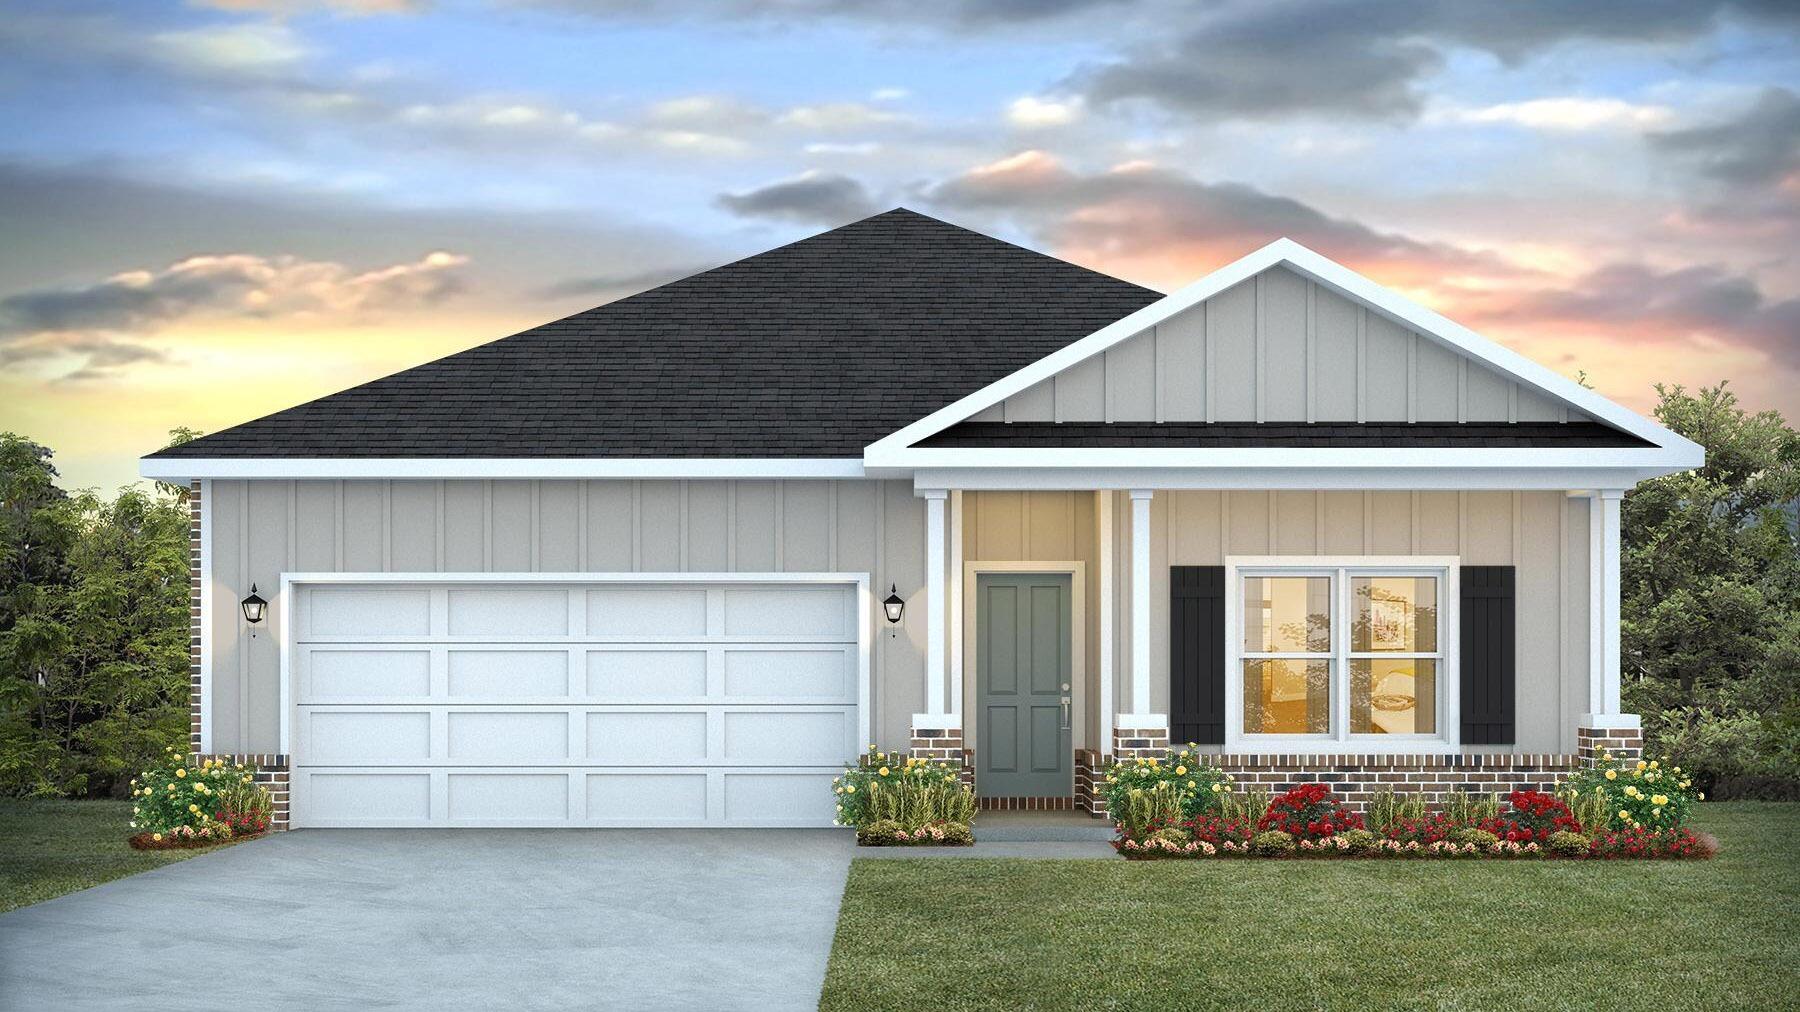
Welcome to Plantation Woods! The charming Beau is one of our most popular & highly desired open concept designs. Equipped with four beds, two baths, a covered patio, and a two-car garage. A thoughtfully designed kitchen offers relaxed living with a lg. island bar, quiet dishwasher, all stainless appliances, and pantry. The primary bedroom and adjoining bath feature a walk-in closet, double sink vanity, tub, and separate shower. Quartz countertops in the kitchen and baths, wood look flooring throughout, and plush carpet in the bedrooms. The Smart Home Connect System includes several convenient devices you will love. Fabric Hurricane door and window protection are also included. Call or text to schedule a tour today! ALL LISTING pictures, colors, features, and size may vary. Square footages are approximate.
#1002383

Milton

8770 Bluebell Street

4 Beds

2 Baths

1,856 Sq.Ft.

$339,900

MLS#: 1002383
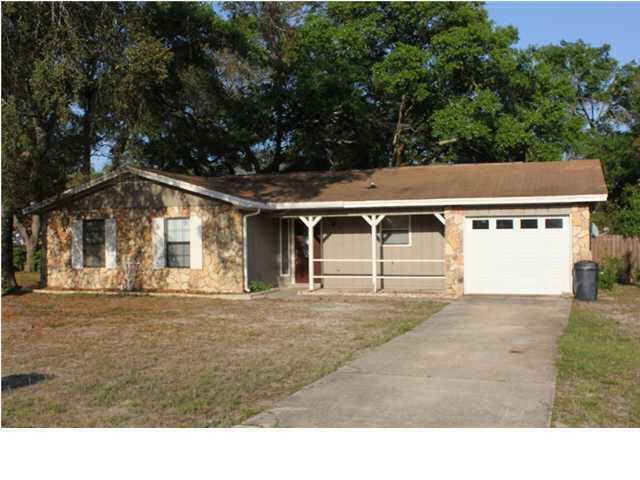
AVAILABLE 07/06/2026-This 3 bedroom, 2 bath home features a large living room with cathedral ceiling and wood burning fireplace. The master bedroom has a walk-in closet and faces the privacy fenced back yard. The back yard space is excellent for entertaining with a large concrete patio area off of the living room. There are washer and dryer connections in the one car garage. Pets may be allowed with approval and $400 non-refundable pet fee.
#1002416

Niceville

127 Patti Cove

3 Beds

2 Baths

1,168 Sq.Ft.

$1,800

MLS#: 1002416
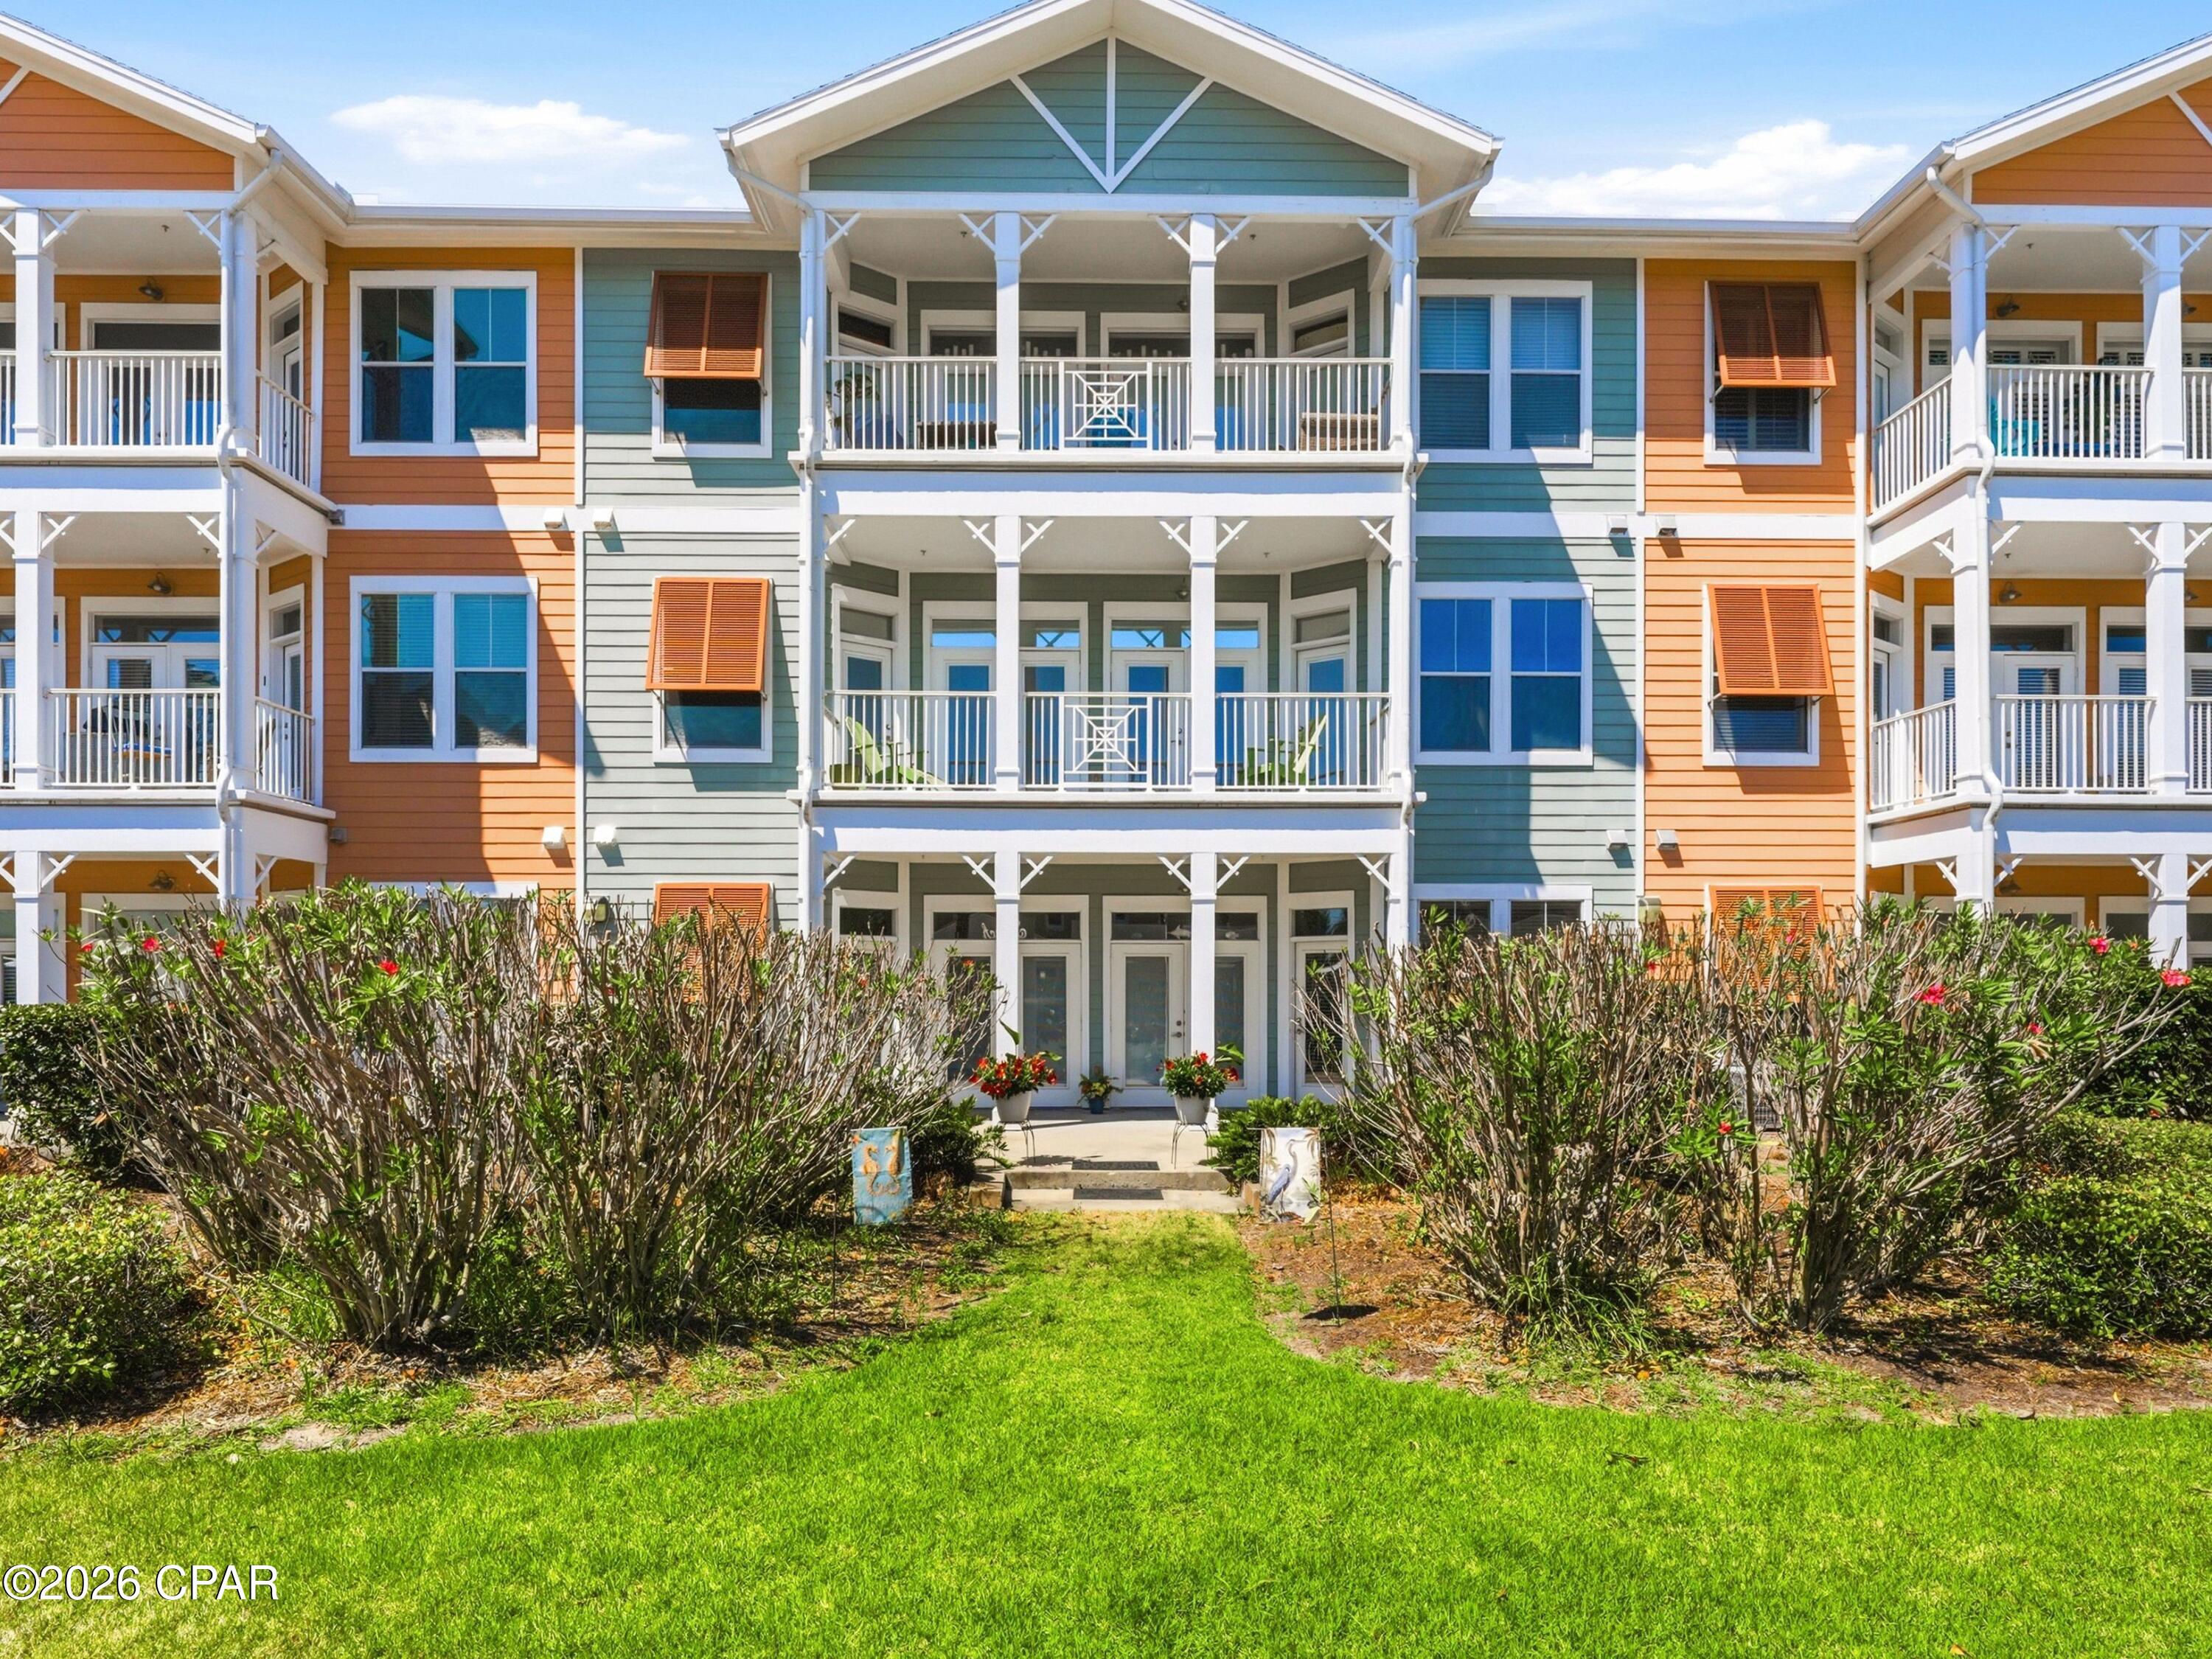
Set within the gated grounds of Island Reserve, this first-floor residence offers an easygoing take on coastal living with the kind of convenience that is hard to overstate. Positioned just off the parking garage, the condo makes everyday arrivals refreshingly simple, whether unloading groceries, bringing in beach gear or pulling up just outside the patio from the interior road. Inside, 10-foot ceilings, crown molding and a thoughtful split-bedroom layout give the home an airy, comfortable feel suited to both entertaining and quiet retreat.

The kitchen is designed for gathering, featuring stainless steel appliances, undercabinet lighting, abundant cabinetry and a generous island bar that anchors the main living space. Recent updates add further appeal, including HVAC replacement in November 2024, a water heater installed two years ago, newer vinyl plank flooring throughout with no carpet, fresh paint and updated vents and light bulbs throughout. Additional recent improvements include a new toilet in the primary bath, professional shower recaulking and cleaning, regrouted kitchen flooring and a deep cleaning that extended to blinds and baseboards.

Both bedroom suites offer walk-in closets and direct patio access, creating a rare sense of privacy and connection to the outdoors. One bath includes a soaking tub and separate shower, while the second features a standalone shower. The spacious patio is framed by a colorful mix of shrubs and flowers, offering a more secluded setting for relaxing or sunbathing.

Building 7 enjoys a particularly convenient location next to the amenities building and just moments from the community's lagoon-style pool, complete with waterfalls, a hot tub and splash pad. Owners also enjoy access to a modern fitness center, pickleball and basketball court, theater room, pool table and community gathering spaces, along with beautifully landscaped courtyards accented by lighted fountains. HOA dues include pest control and yard maintenance, adding to the ease of ownership. Less than two miles from the beach and close to restaurants, shopping and medical facilities, this golf cart-friendly residence also benefits from a lively social calendar and the added advantage of no short-term rentals. Move in, relax and enjoy.
#789468

Panama City Beach

8700 Front Beach Road 7107

2 Beds

2 Baths

1,325 Sq.Ft.

$275,000

MLS#: 789468

Experience coastal luxury in the exclusive, gated Carillon Beach gulf front community along Florida's renowned Scenic 30A corridor. This newly constructed 4-bedroom, 4.5-bath residence offers a seamless blend of elegance, comfort, and modern resilience--built to meet current Dade County hurricane standards for peace of mind.  Upgraded finishes and appliances are featured throughout the home.

Designed for both relaxation and entertaining, the home features a double garage, two spacious lanais, two living spaces, and a  tower that showcases breathtaking panoramic views of the Gulf and Lake Powell--the largest coastal dune lake in the United States. There is space to add a pool if you so desired.  Enjoy effortless beach access along with the charm of a vibrant town center filled with boutique shops, local eateries, a fitness center, and pilates studio.

Residents benefit from an array of resort-style amenities, including multiple pools, playgrounds, and courts for tennis, pickleball, and basketball--creating the perfect balance of leisure and activity in one of the Florida Panhandle's most sought-after beachfront communities.

Construction is well underway and the home is expected to be completed by late summer 2026.

Don't miss the opportunity to make this home your vacation home, an investment property, or your full time residence.
#789471

Panama City Beach

202 Parkshore Court

4 Beds

4 Baths

4,354 Sq.Ft.

$3,975,000

MLS#: 789471
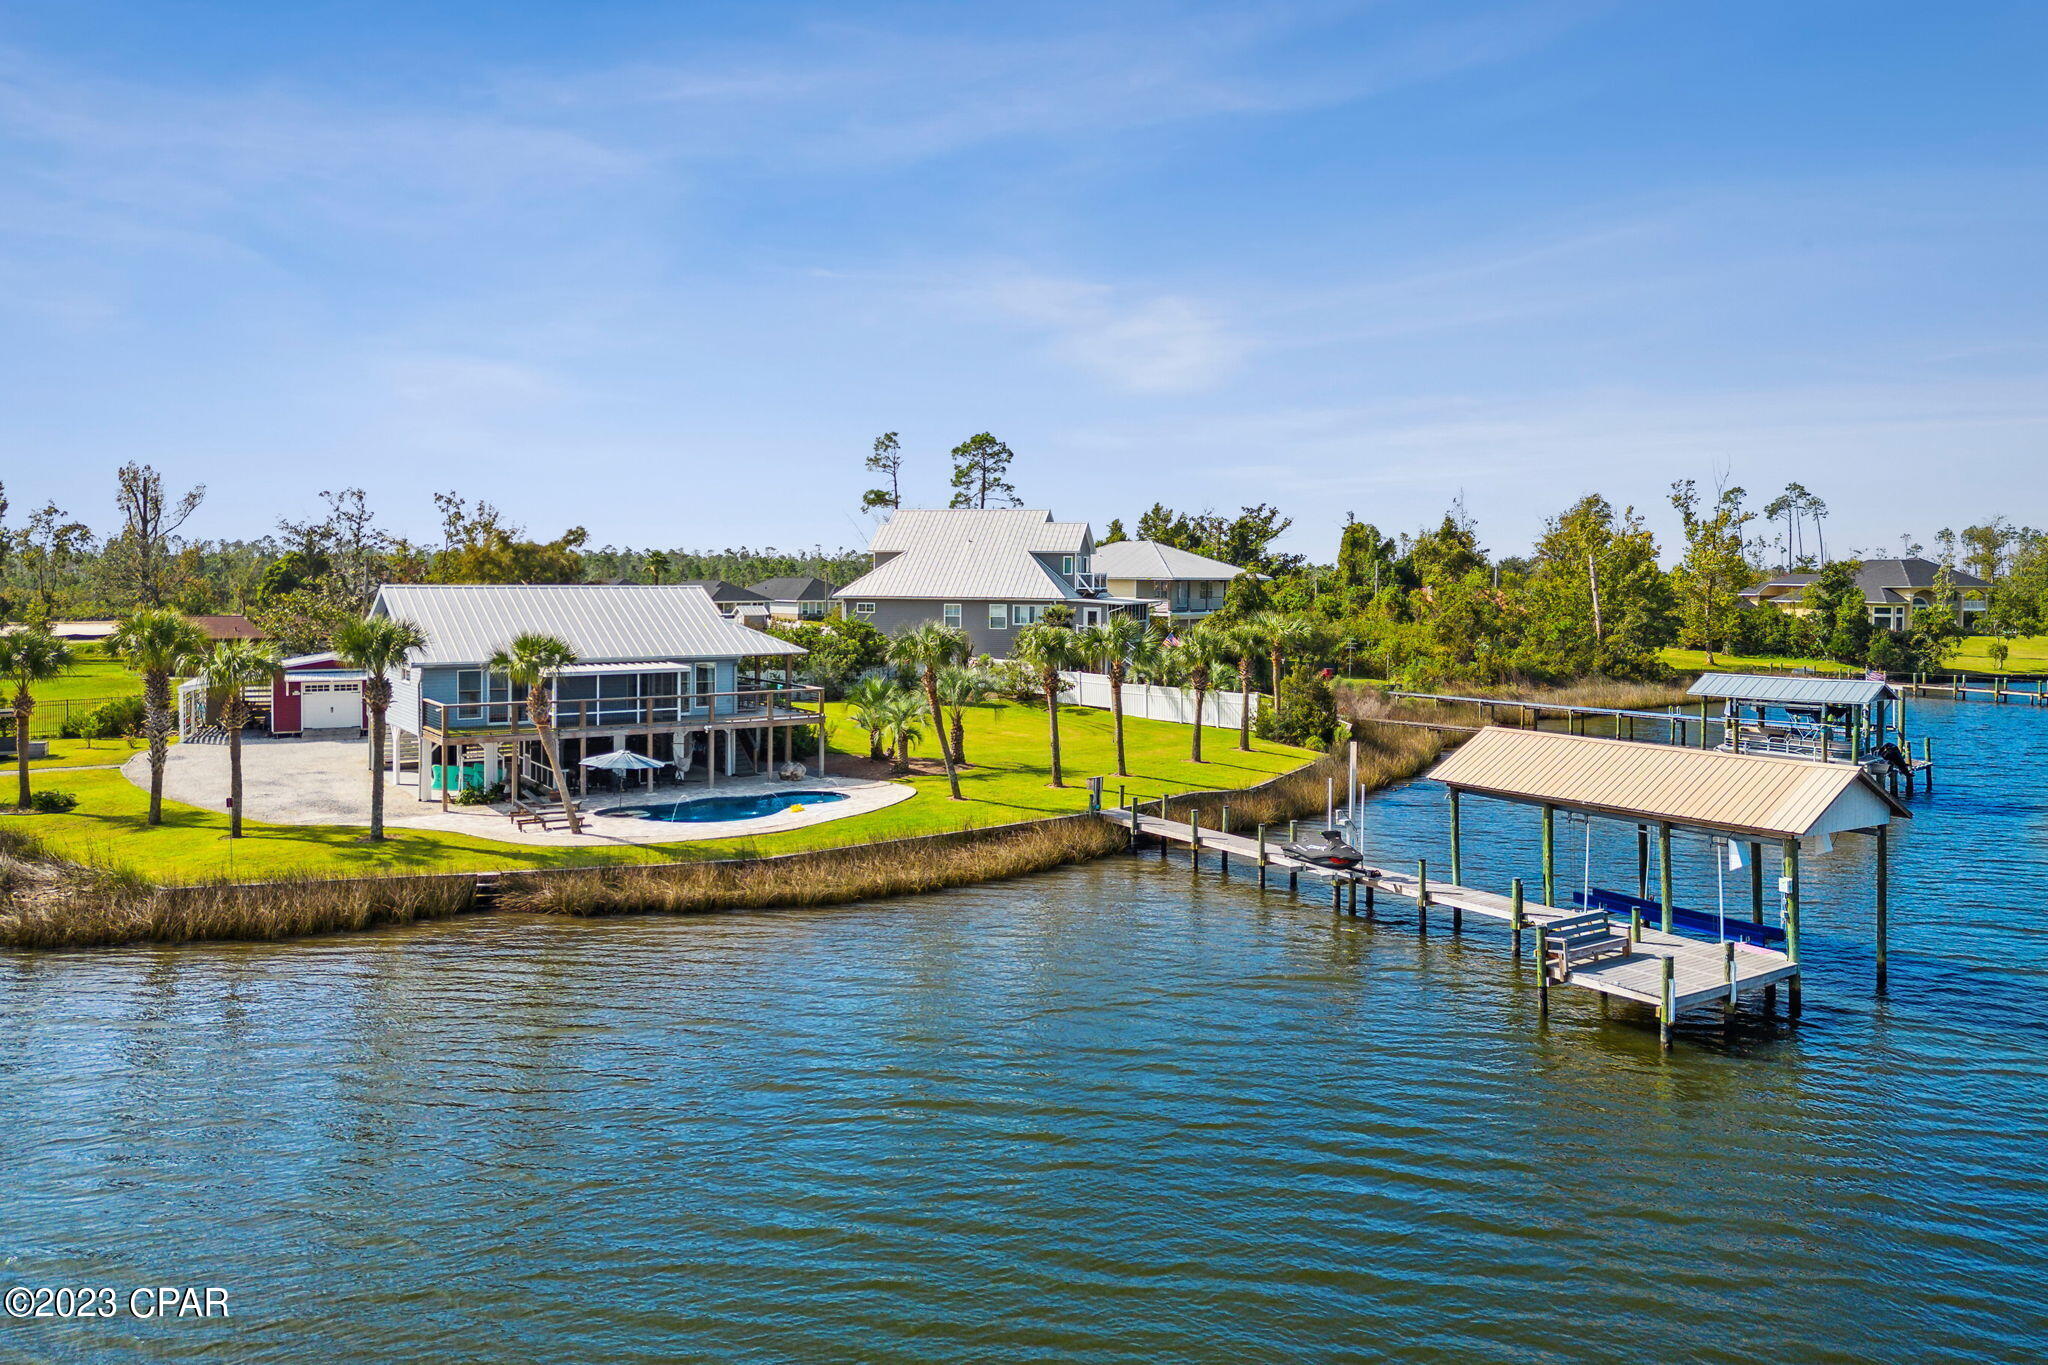
Gorgeous waterfront home that's as close to paradise as you can get.  As you enter through your private security gate fresh beautiful landscaping abounds with breathtaking views of the deep waters of Cook Bayou and East Bay. Along with the views is your own private salt water pool that adds a spa like serenity to this little piece of paradise.  Entering the home, you will immediately notice the bright open floor plan of the living room, kitchen and dining area. The soft wall colors, natural light and beautiful tongue in groove ceilings create a relaxing environment that makes this cozy home feel comfortable and inviting.  Prepare your meals in the beautiful, as well as functional kitchen while admiring your waterfront view.  The large primary bedroom has sliding glass doors that lead out to the balcony and screened in porch that overlooks the bay and pool.  The primary bathroom will take your breath away with its spa like feel, with glass walls, double vanity, and tiled shower.  On the way to the dock, you will find the recently added 12,000 gallon salt water heated pool with water feature and LED lights.  Continue down the composite wood dock to find the covered boat lift with electric motors and a newly installed jet ski lift.  Imagine ending your day relaxing on the custom-built bench at the end of the dock watching the dolphins play and birds feed as the sun sets and delivers an unimagined beauty. Every upgrade in this home was carefully thought out and designed for efficiency, functionality, and energy savings from the seamed metal roof to the Bosch air conditioning system. Large oversized work shop with electricity and a lean-to on both sides is great for the hobbyist or craft enthusiast.  If you're looking for beautiful property that provides amazing access to water sports and some of the most stunning sunsets around, then you have found it.
#789470

Panama City

11535 Poston Road

2 Beds

2 Baths

1,280 Sq.Ft.

$775,000

MLS#: 789470
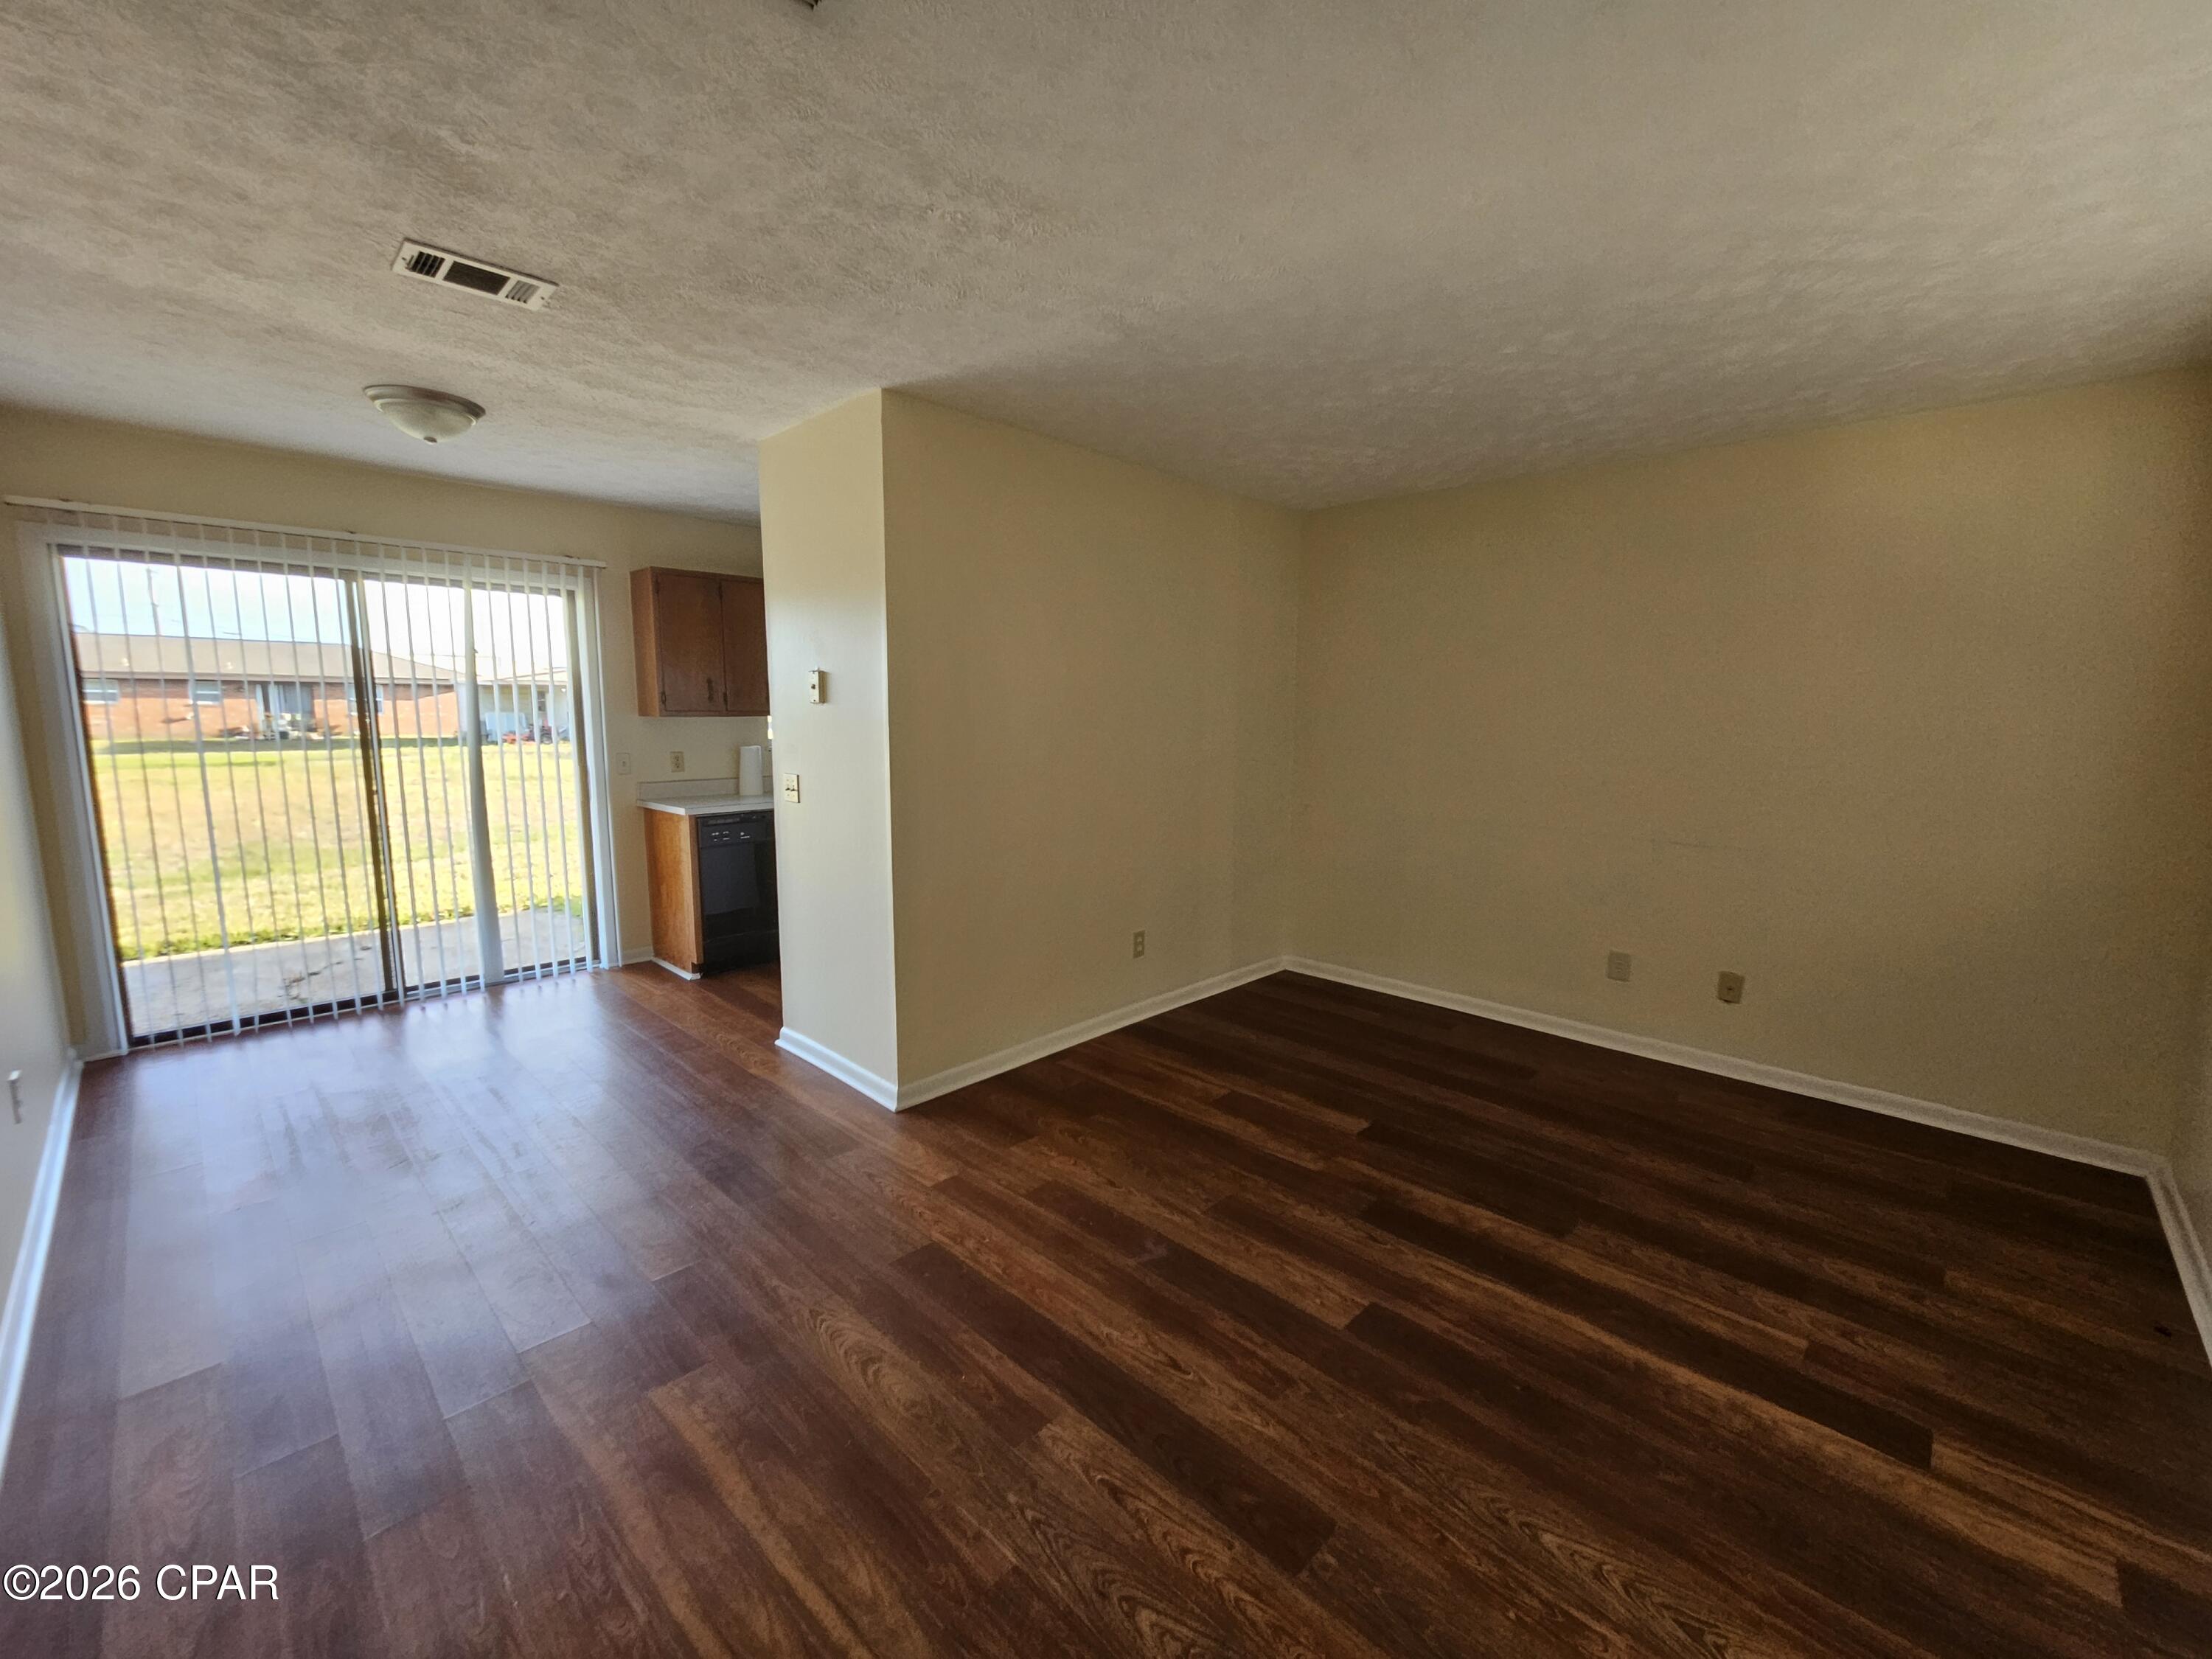
2 bedroom home with lots of room and storage. Located in a great area of town close to everything. Back porch, living area, dining area, kitchen with dishwasher, washer and dryer hook-ups and ready to move in. Good school location. Section 8 accepted.
#789484

Panama City

3734 Transmitter Road R

2 Beds

1 Baths

1,000 Sq.Ft.

$1,100

MLS#: 789484
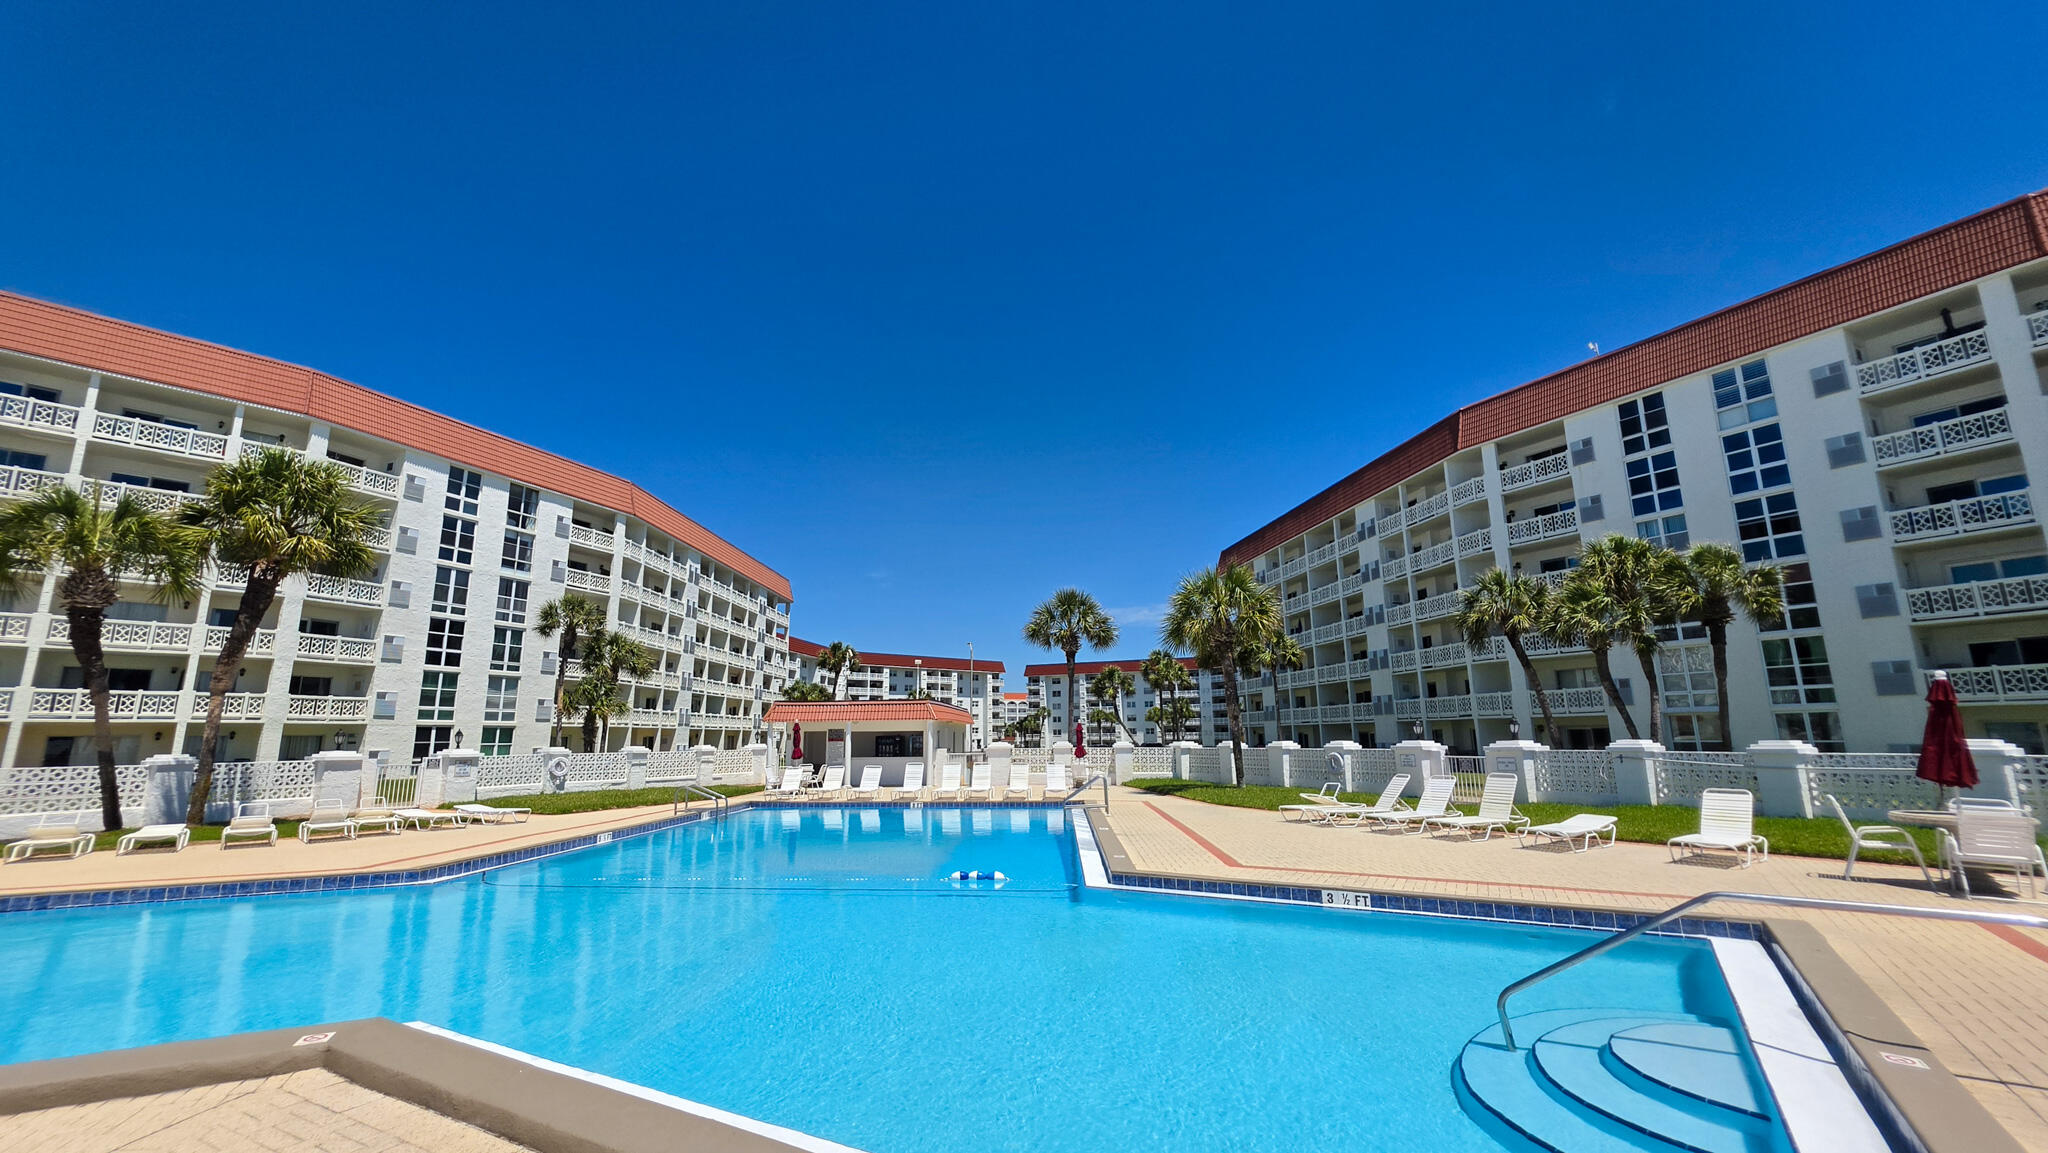
Welcome to your slice of paradise on Okaloosa Island. This charming 2 bedroom and 2 bathroom condo offers 1,035 sq. ft with the master bedroom offering GULF FRONT VIEWS FROM YOUR PERSONAL BALCONY. The living and dining areas flowing seamlessly together, inviting natural light from the balcony view, including new sliding glass doors. The kitchen provides ample cabinet space, with beautiful tiled backsplash, and counter space, elegant natural granite countertops. Both bedrooms are generously sized, offering sufficient closet space. El Matador offers exceptional amenities that include 2 pools (one Gulf view), grilling areas, beachfront gazebo, fitness center, community room, tennis courts, and 24-hour security.
#1002364

Fort Walton Beach

909 Santa Rosa Boulevard 553

2 Beds

2 Baths

1,035 Sq.Ft.

$375,000

MLS#: 1002364
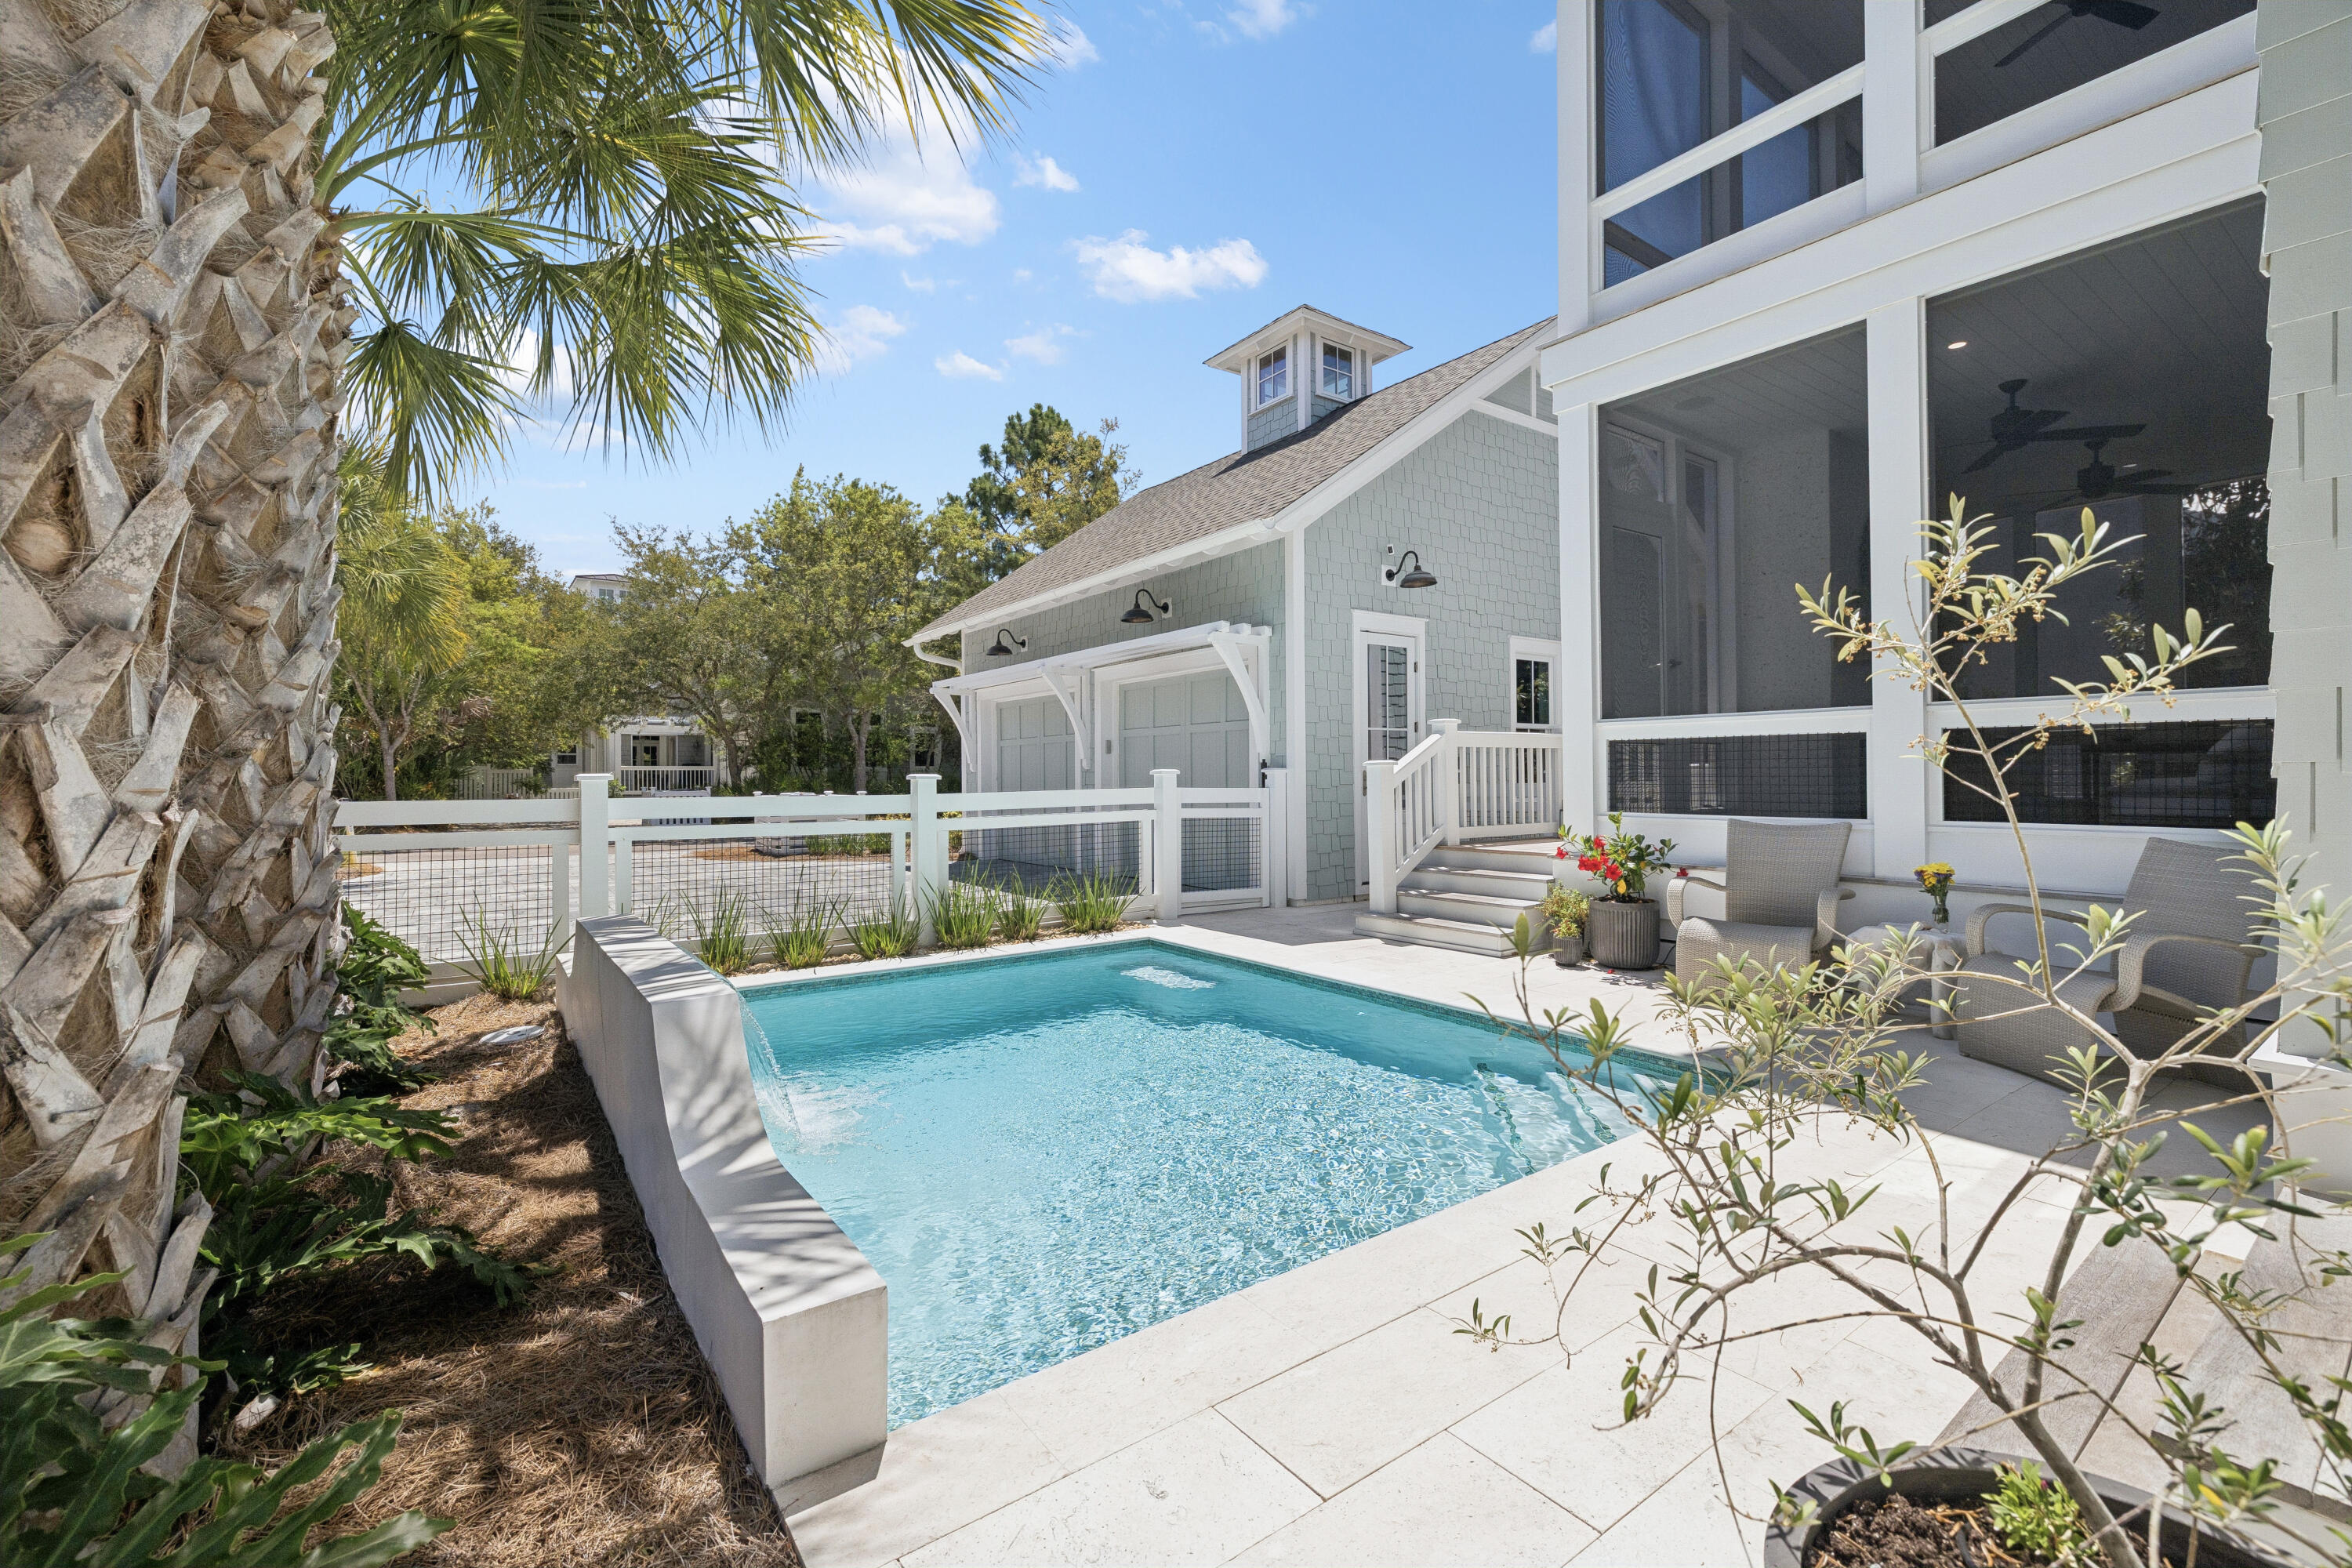
A quiet sense of refinement reveals itself from the moment you arrive, set behind the private gates in the Main Gate of Watersound Beach, where thoughtful architecture and seamless indoor-outdoor living define a home designed for both retreat and gathering. Built in 2022 and meticulously maintained by its original owner, this residence spans over 3000 square feet of carefully considered living space by Allison Ramsey Architects, where every detail feels purposeful and enduring. A welcoming front porch sets the tone, leading into a grand living area anchored by a well-equipped kitchen designed with connection in mind. White oak hardwood flooring, tongue-and-groove walls, and substantial cedar beams lend warmth and character, while a gas fireplace framed in white brick creates a natural focal point. The kitchen is equipped with a Sub-Zero refrigerator, double ovens, six-burner cooktop, wine cooler, and a generous walk-in pantry, offering both beauty and function.

Just beyond, more than 850 square feet of porch space extends the living experience outward, creating a seamless transition between interior comfort and the coastal air. A screened porch with a second gas fireplace and vented grill invites relaxed evenings and effortless outdoor dining, while the private pool offers a refreshing escape after a day at the beach, complemented by a convenient pool bath and adjacent powder room.

The first level also includes a well-appointed guest suite with an ensuite bath, a mudroom-style laundry space with brick flooring, and thoughtful access points designed for everyday ease. Upstairs, the primary suite serves as a private retreat with its own porch, dual closets, and a spa-like bath featuring double vanities, a soaking tub, custom tiled walk-in shower, and a separate water closet. A second primary suite on this level provides flexibility and privacy, while an additional ensuite bedroom, including a bunk room with handcrafted detail, ensures comfortable accommodations for guests. A second laundry area serves the upper level, enhancing the home's livability. Every bedroom enjoys a private bath, creating a true sense of comfort and autonomy throughout.

Positioned on a homesite bordered by lush vegetation, the property enjoys direct access to a network of winding boardwalks that lead through preserved natural landscapes and onward to the turquoise-hued water. The setting is both peaceful and connected, offering proximity to multiple beach accesses, parks, fitness facilities, and gathering spaces, all within a thoughtfully designed coastal environment.

Offered furnished with select exclusions and impeccably maintained, the home also features a two-car garage and generous driveway parking. With more than a mile of private white sand shoreline, miles of scenic boardwalks, and golf cart paths leading to the beach, this is a setting defined by space, privacy, and a distinctly natural coastal experience -- all just moments from the dining and lifestyle offerings along 30A.
#1002424

Watersound

41 N Shingle Lane

4 Beds

4 Baths

3,059 Sq.Ft.

$3,795,000

MLS#: 1002424
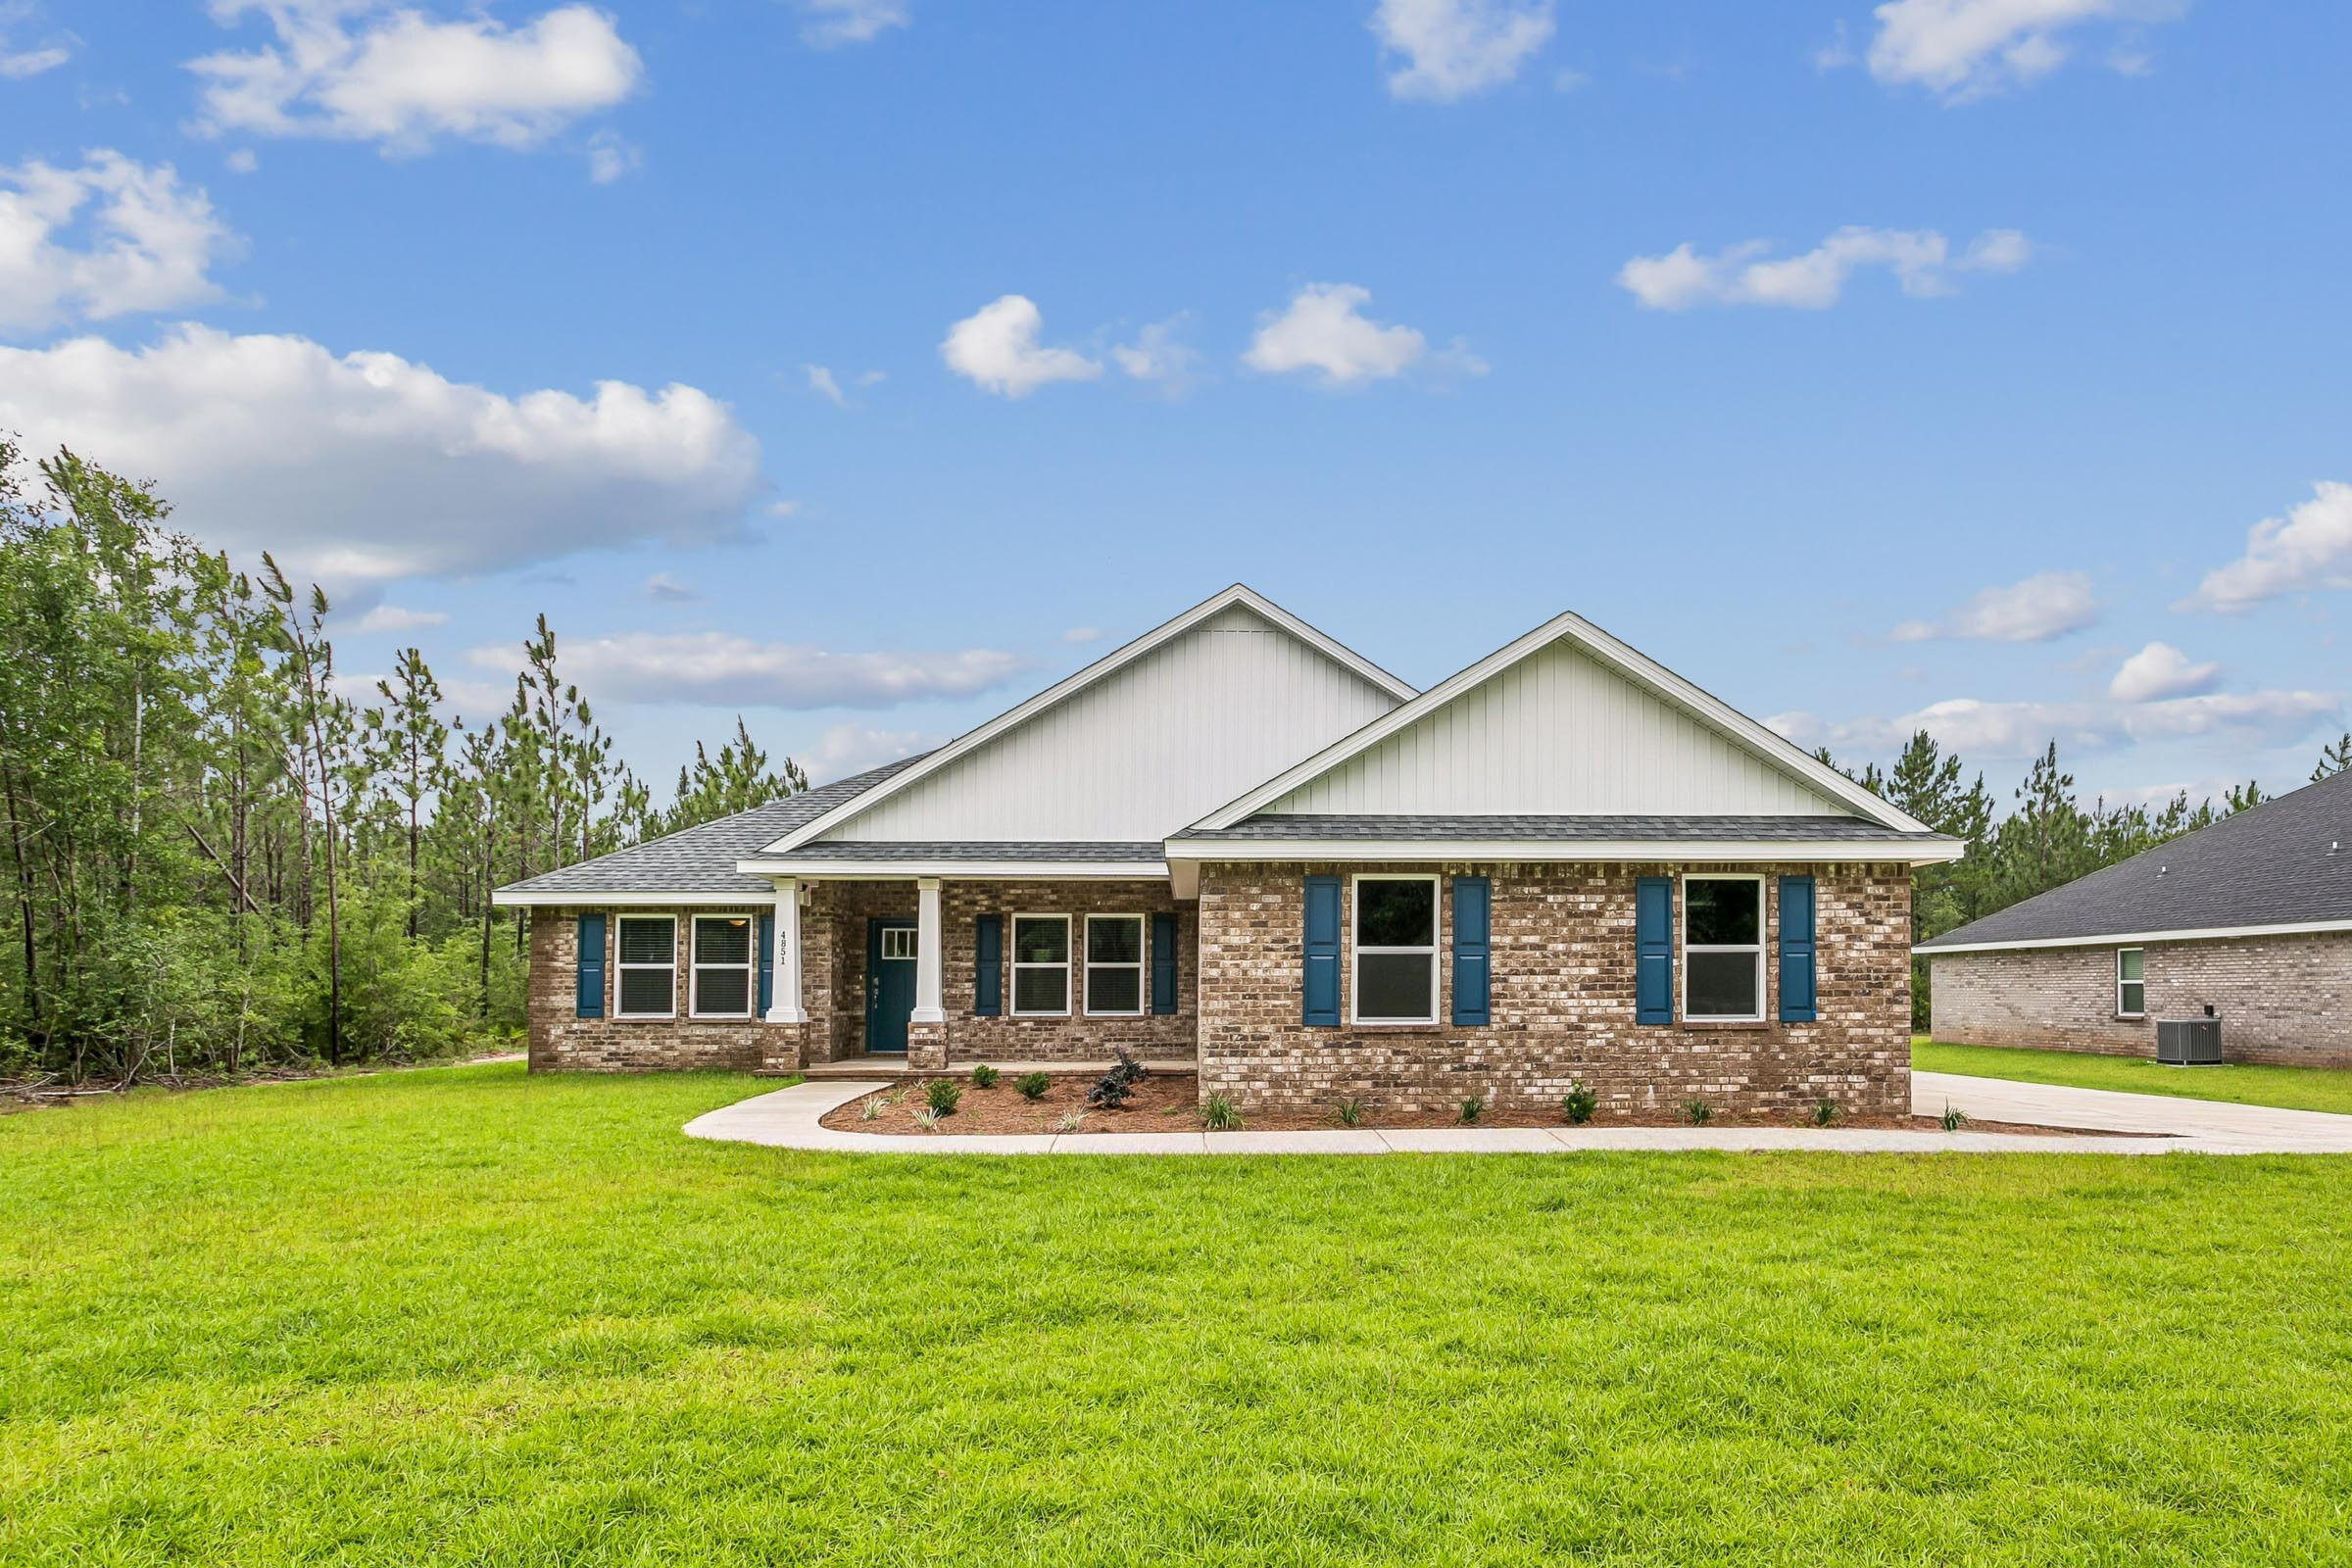
Welcome home to your new country estate for laid back living with all the conveniences of a modern, wonderfully built home. This stunning Sapphire Estate Floor Plan is situated on a .50 acre lot in the Prosperity Point community in Milton. Offering 4 bedrooms, 2 full bathrooms, and 2,404 square feet of beautifully designed living space, this home blends modern convenience with spacious country charm.
The homesite is tucked away in a quiet, low-traffic street  surrounded by nature, providing the perfect backdrop for privacy and peaceful living.
Inside, the home showcases Herbst Homes' signature quality and attention to detail, with upscale features throughout. You'll find high-end cabinetry, granite or quartz countertops, and premium finishes that elevate every space. The kitchen is equipped with stainless steel appliances, under cabinet lighting, soft close cabinets, a walk-in pantry, all designed for both function and beauty.
Additional upgrades include a whole-house blinds package, crown molding in the common areas, and durable luxury vinyl plank flooring. The spacious, split-bedroom layout includes a luxurious primary suite with a tray ceiling, tiled walk-in shower, garden tub, double vanities, and a generous walk-in closet. A side-entry three-car garage elevates curb appeal with a clean, upscale look while providing ample space and functionality. This home has it all!
Pictures are of a similar home, colors may vary. Projected completion is September 2026.
#1002444

Milton

6629 Prosperity Lane

4 Beds

2 Baths

2,404 Sq.Ft.

$472,900

MLS#: 1002444
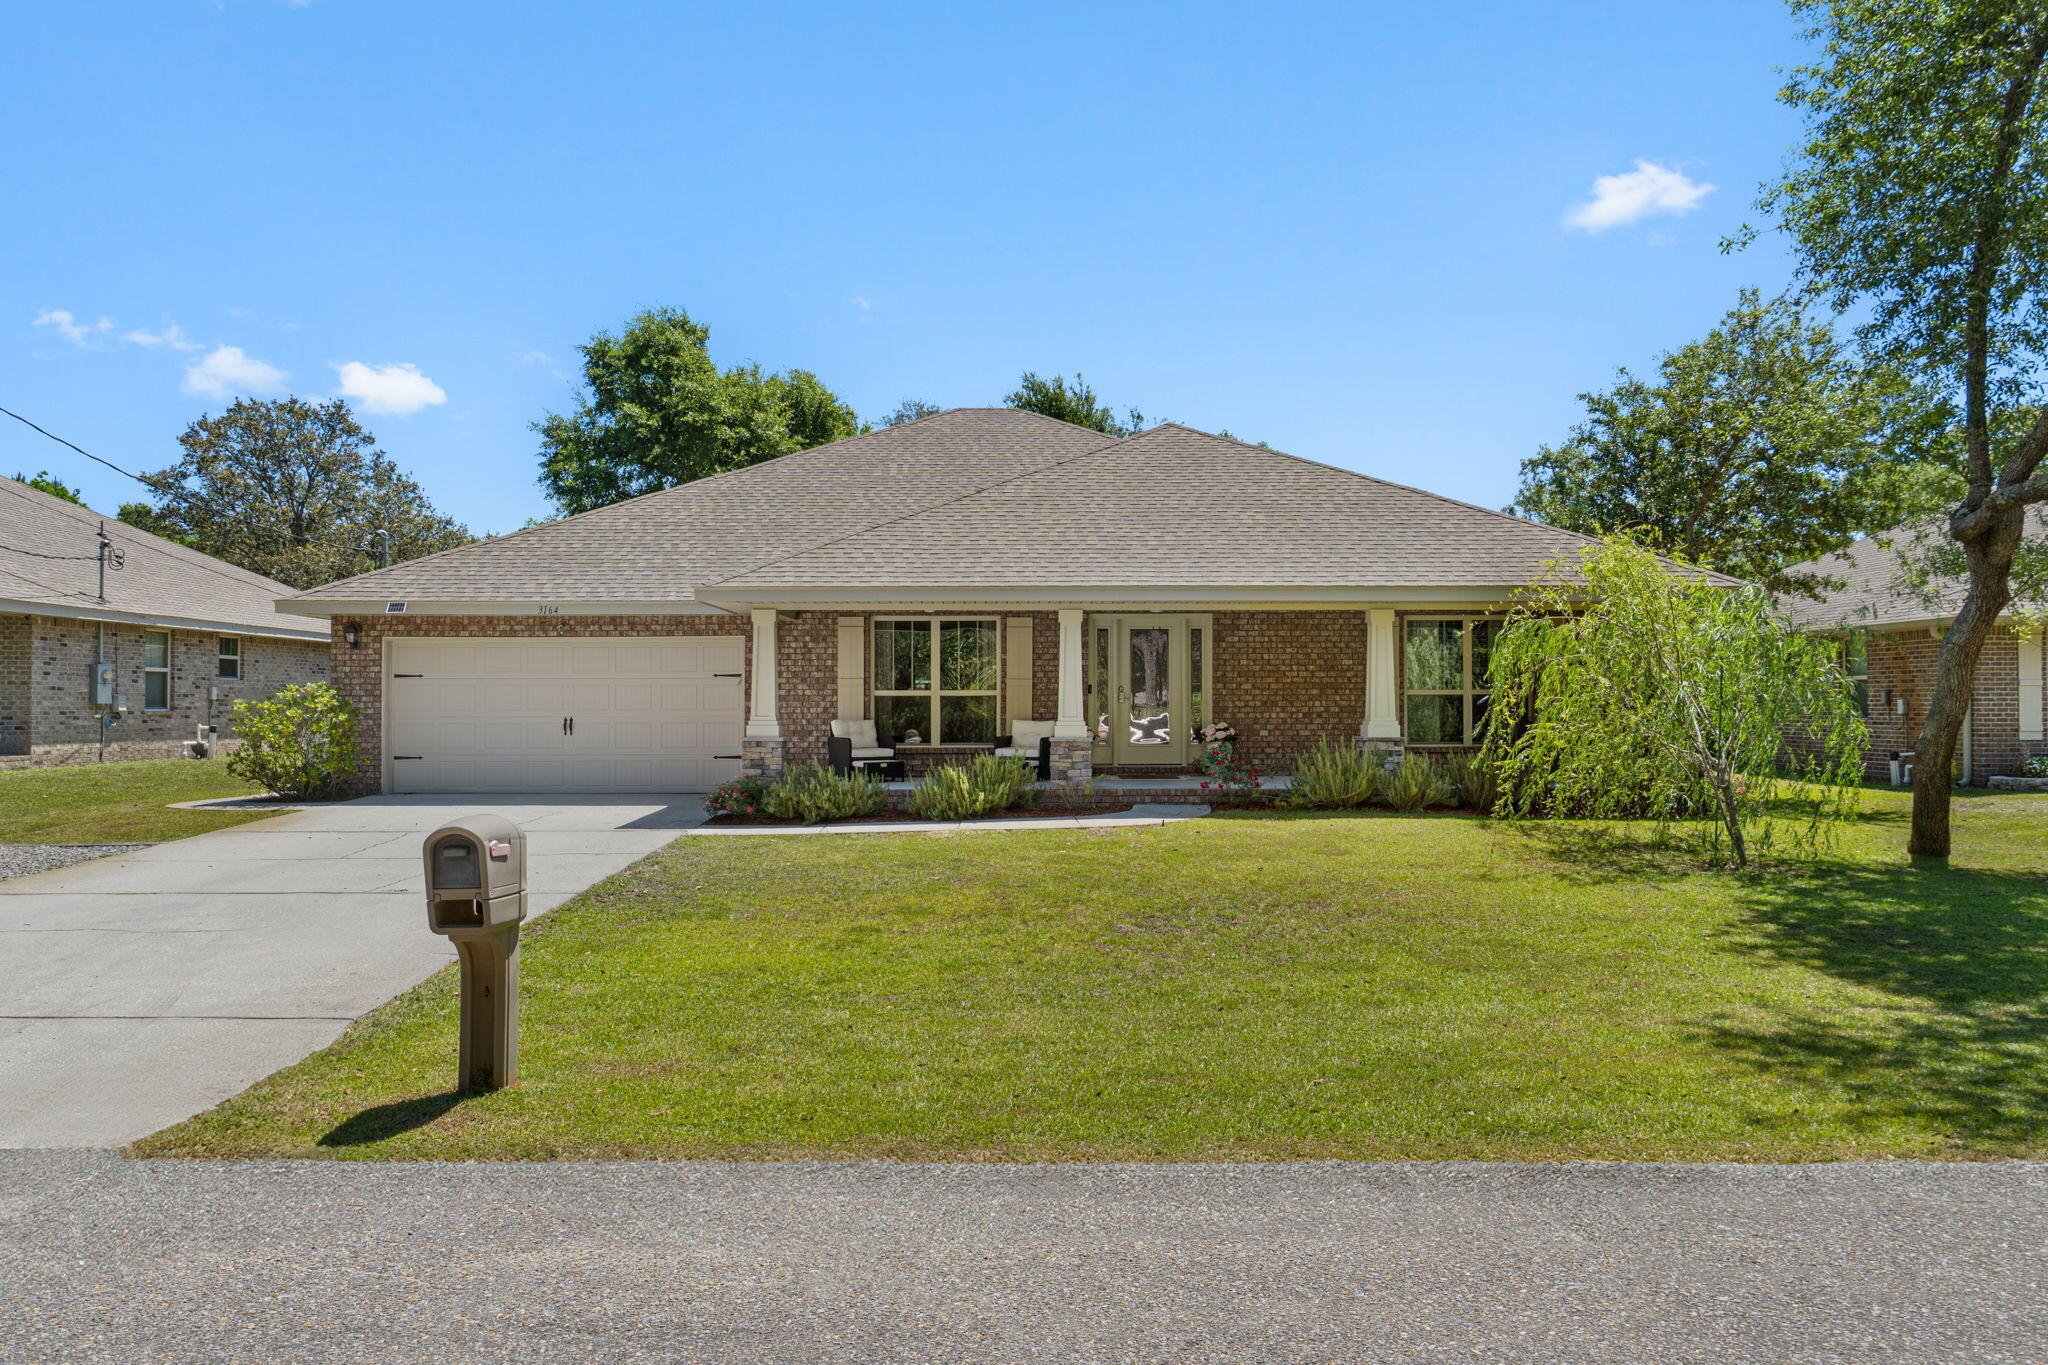
Welcome to your own slice of peaceful Florida living! Built in 2018 and situated on a spacious .36-acre lot in a quiet Navarre neighborhood, this stunning 5-bedroom, 3-bathroom home offers 2,685 square feet of beautifully designed living space with the perfect blend of comfort, functionality, and lifestyle. From the moment you arrive, the inviting curb appeal, oversized front porch, and beautifully maintained landscaping set the tone for what's inside. Relax and unwind on the incredible covered front porch featuring THREE ceiling fans, creating the perfect place to enjoy your morning coffee or evening sunsets. The property also includes rosemary in the front yard along with blackberry bushes in both the front and backyard, adding charm and character to this already special property. Step inside and immediately notice the soaring ceilings, elegant archways, and spacious open-concept layout that make this home feel both grand and welcoming. The heart of the home is the oversized kitchen featuring abundant counter space, a massive breakfast bar, and seamless flow into the main living area, making it ideal for entertaining, hosting holidays, or simply enjoying everyday life. A formal dining room adds even more flexibility and style. The thoughtfully designed split-bedroom floor plan offers privacy and functionality for families or guests alike. The spacious primary suite is tucked away on one side of the home and features tray ceilings, dual vanities, a soaking tub, separate shower, and a large walk-in closet. Two additional bedrooms are connected by a convenient Jack-and-Jill bathroom, while the opposite side of the home offers two more bedrooms and another full bath. The screened back porch creates an incredible outdoor living space with removable three-season screens, allowing you to enjoy the outdoors year-round. The oversized backyard offers endless possibilities with plenty of room to add your dream pool, outdoor kitchen, or backyard oasis. A clean and well-maintained storage shed provides additional storage. Additional features include a dedicated RV pad with a 50-amp hookup, perfect for storing your camper, motorhome, or travel trailer with convenient on-site power access. Located just a few streets from the Holley Boat Ramp and less than a mile from the Navarre Equestrian Center offering horseback riding lessons, this home is perfectly positioned for those who love the outdoors and peaceful living while still being conveniently close to shopping, dining, schools, and local amenities without all the heavy traffic and congestion. This home is the total package... spacious, beautifully maintained, thoughtfully designed, and loaded with lifestyle features buyers are searching for. Truly a Navarre showstopper!
#1002385

Navarre

3164 Hickory Street

5 Beds

3 Baths

2,685 Sq.Ft.

$518,000

MLS#: 1002385
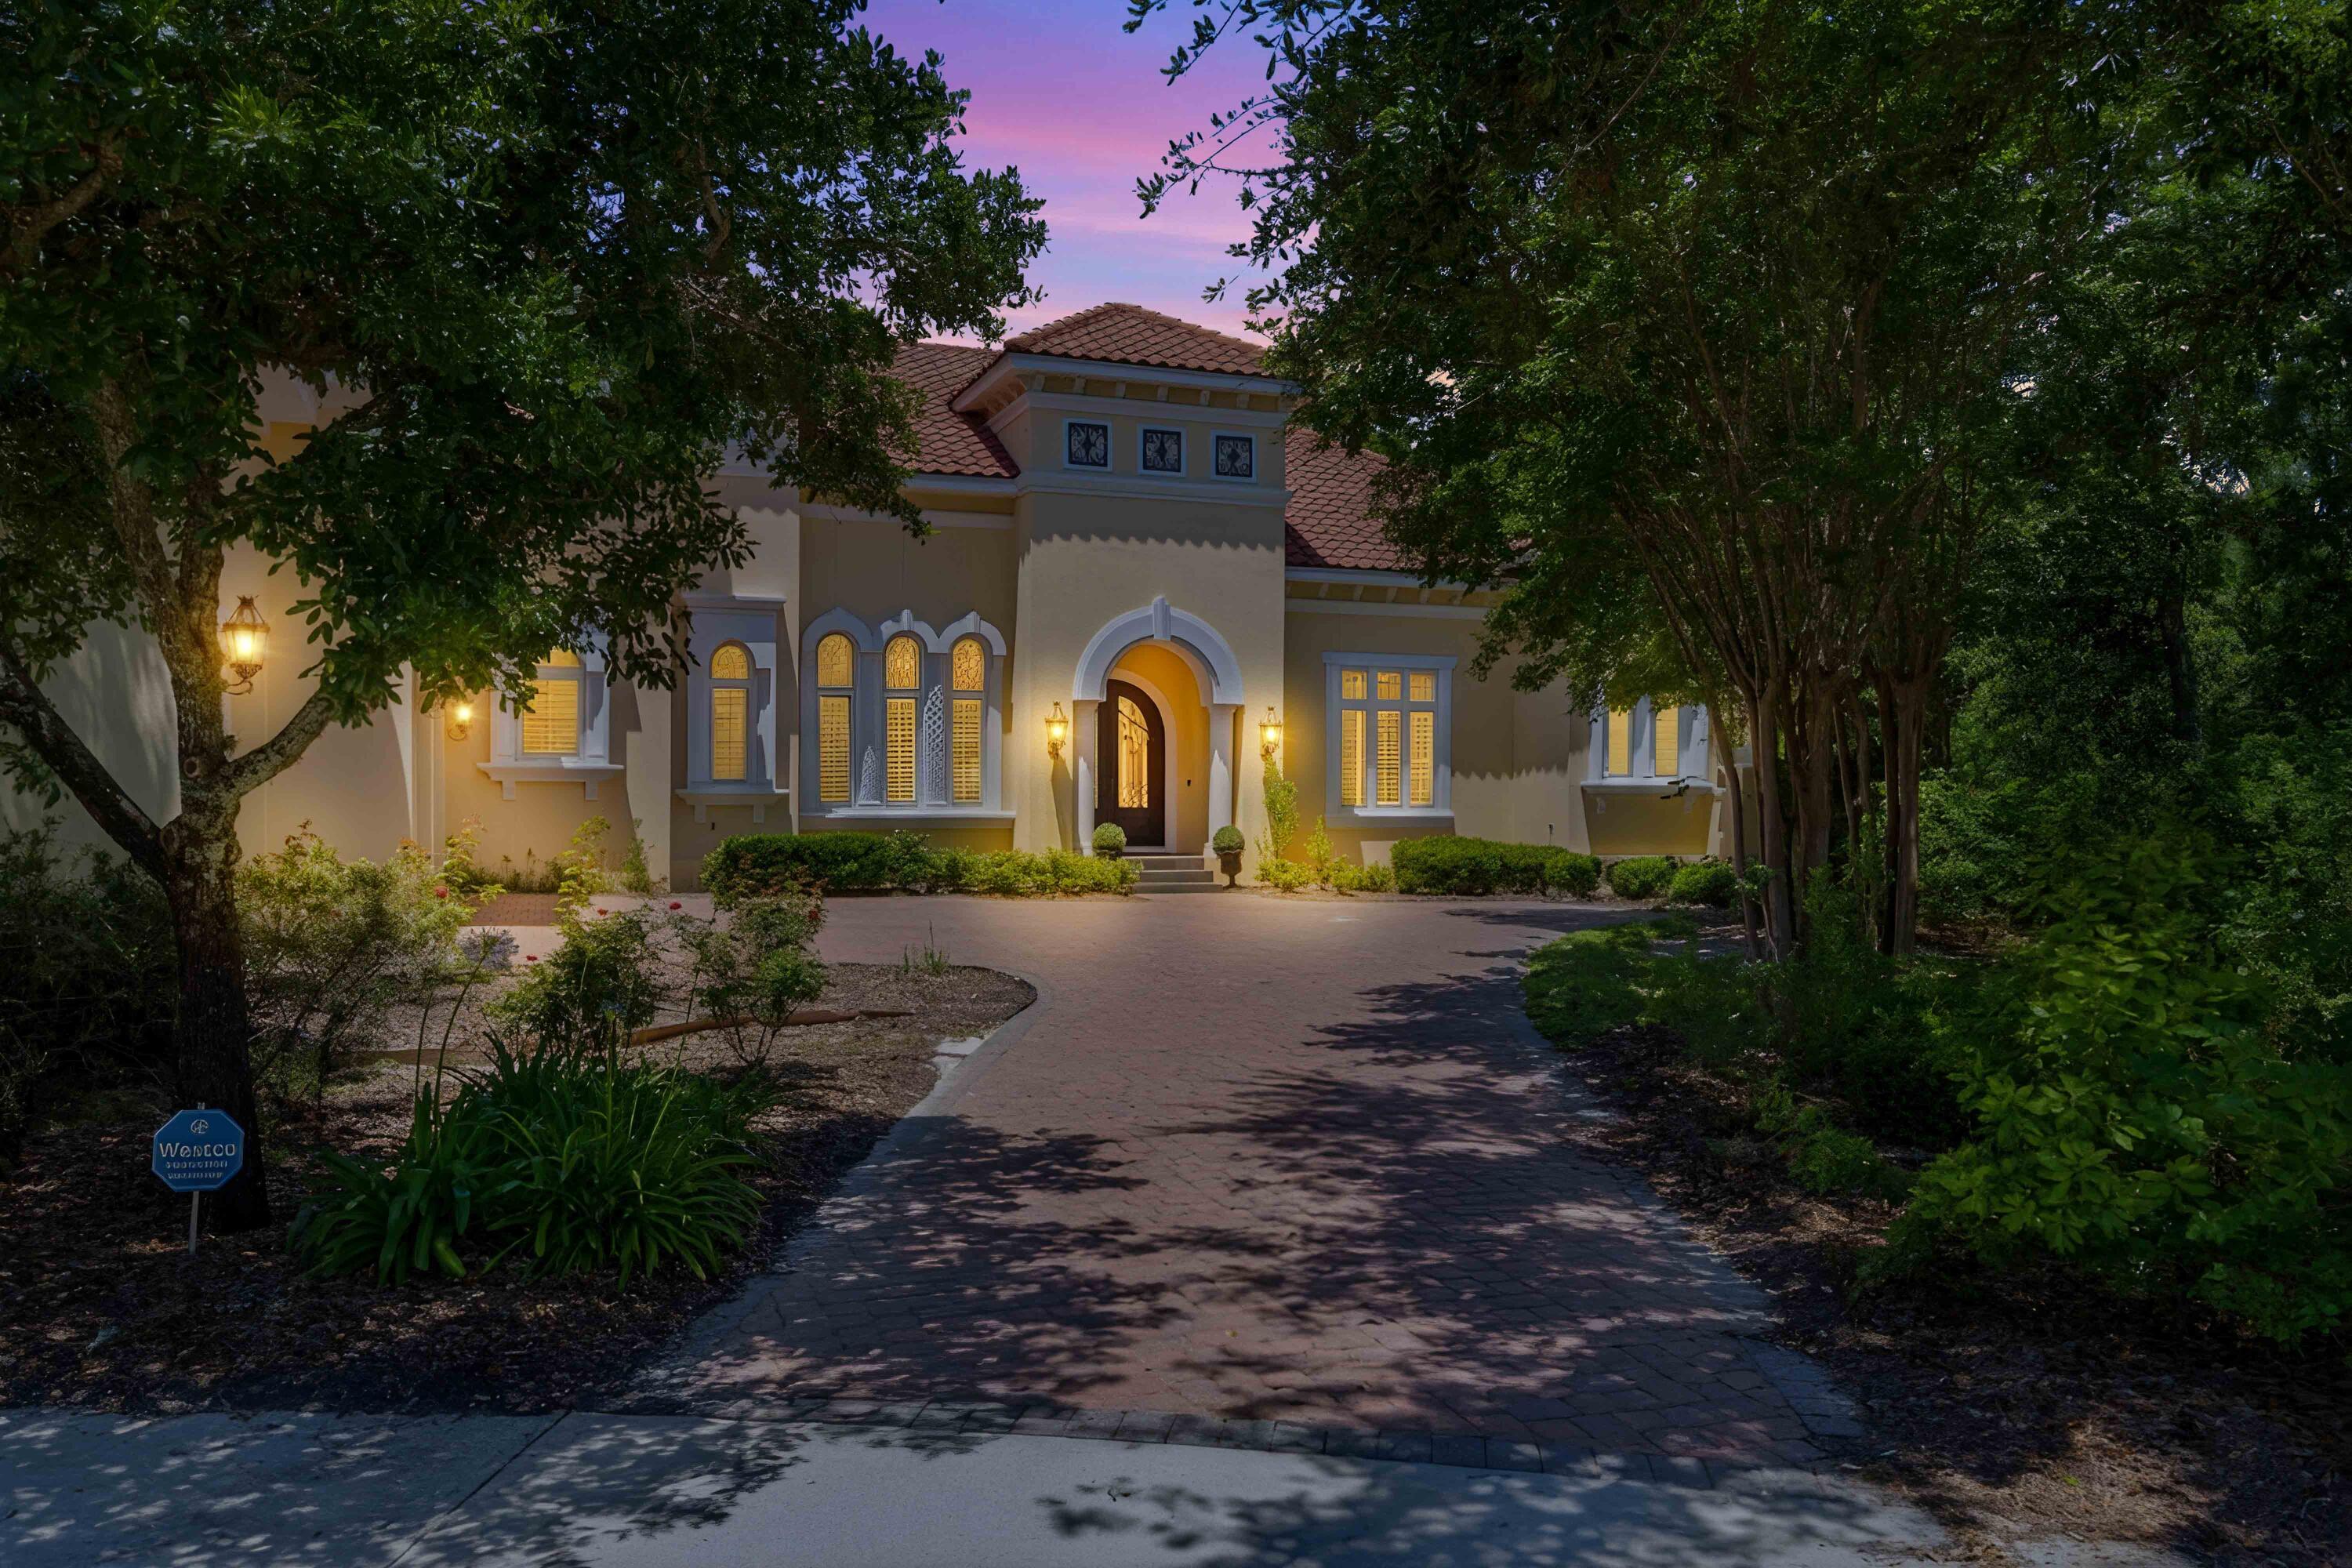
Discover luxury living on nearly a full acre lot at the end of a quiet cul-de-sac in the gated Kelly Plantation. This 5,410 sq ft custom estate offers 4 bedrooms and 4.5 bathrooms with soaring high ceilings, elegant Venetian plaster walls in the foyer, dining room, and living areas, plus custom crown molding throughout. A grand Cantera front door and a sparkling Schonbek chandelier add timeless sophistication. Enjoy a large screened-in back patio with a private swimming pool overlooking the expansive, private lot. Perfect for relaxing and entertaining in a resort-style setting. This exceptional home blends luxury finishes with coastal elegance in one of Destin's most prestigious communities.
#1002380

Destin

301 Sweet Water Cove

4 Beds

4 Baths

5,410 Sq.Ft.

$2,099,000

MLS#: 1002380

1 ... 629 630 631 632 633 ... 666
* Listings identified with the FMLS IDX logo come from FMLS and are held by brokerage firms other than the owner of this website. The listing brokerage is identified in any listing details. Information is deemed reliable but is not guaranteed. If you believe any FMLS listing contains material that infringes your copyrighted work please click here to review our DMCA policy and learn how to submit a takedown request. © 2024. First Multiple Listing Service, Inc.
 - property

Send a message

Message successfully sent.

Your message

What is 3 + 4 ?

Reason for contacting?

I agree to receive email communication and understand I can unsubscribe at any time.

I agree to be contacted by Coastal Vibes Luxury Beach Group via call, email, and text for real estate services. To opt out, you can reply 'stop' at any time or reply 'help' for assistance. You can also click the unsubscribe link in the emails. Message and data rates may apply. Message frequency may vary. Privacy Policy

Sign Out

Virtual Assistant

Would you like to take the next step with this property? We can help you schedule a showing or virtual tour, or send you more details.

Yes, I would like more information.

Thank You for Your Reply, One of Our Agents will contact you as soon as possible

No, maybe later.

Thank you, you can always contact me via email, phone number or through the contact form.

Realhub AI

Lucy - Your AI-Powered Realtor

Update Your Temporary Password

Personalize your search

Enter your email and we'll notify you immediately when new listings match what you're looking for.

or enter email address

Already have an account ? Login here

Continue your home search

I agree to receive communications and understand I can unsubscribe at any time.

I agree to be contacted by Coastal Vibes Luxury Beach Group via call, email, and text for real estate services. To opt out, you can reply 'stop' at any time or reply 'help' for assistance. You can also click the unsubscribe link in the emails. Message and data rates may apply. Message frequency may vary. Privacy Policy

Already have an account ? Login here

We use cookies

We use cookies primarily for analytics to enhance your experience. By accepting, you agree to our use of these cookies. You can manage your preferences or learn more about our cookies policy.